01Whole home
We put off the whole house for years because we couldn’t picture living through it. Akram walked us through every stage before it started, and each week went the way he said it would.
Whole homes · 01 · The whole house, renovated as one
Home renovations in Mississauga cover the whole house under one licensed builder. You deal with that company about the plan and the schedule, from the first wall that moves to the finished house.
What’s included
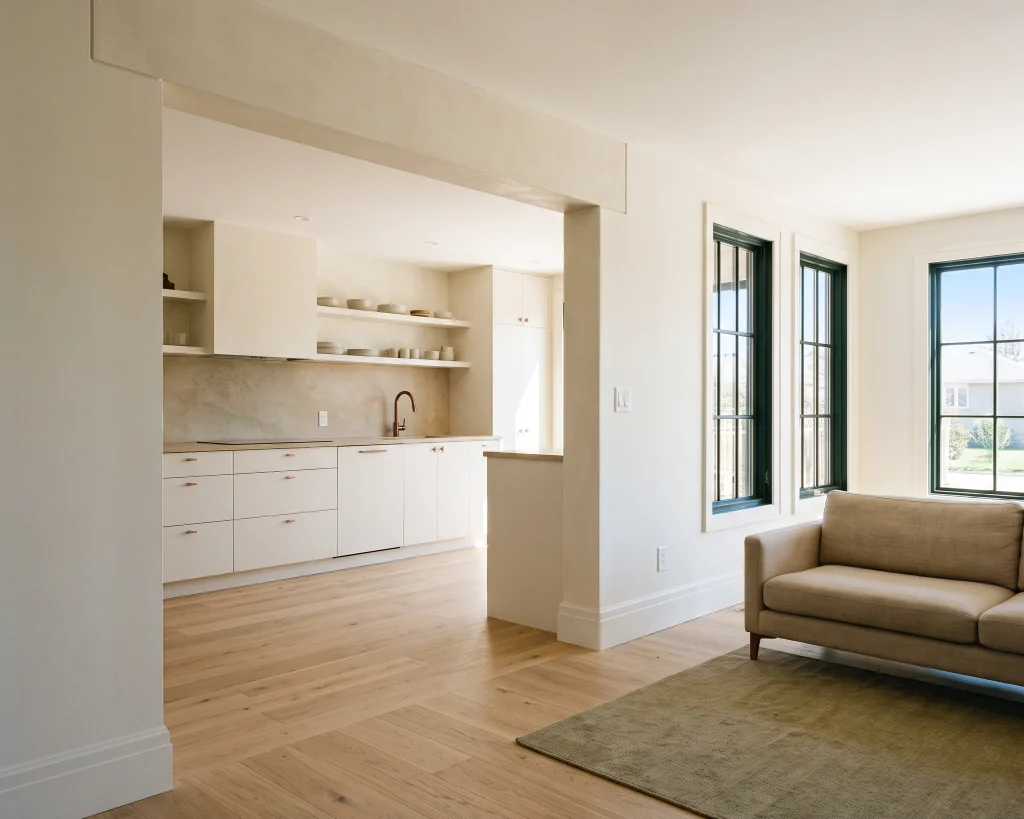
One planned sequence runs across these parts of the house. It starts with layout, moves to structure, services and finishes, and reaches the outside if the job takes it in.
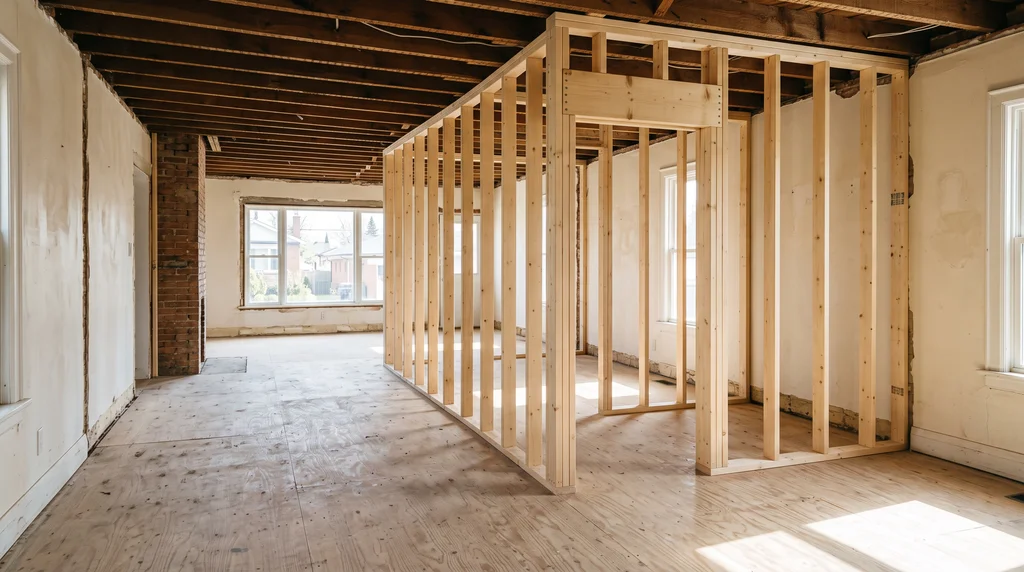
Across the whole floor plan, the walls to remove and the openings between rooms are fixed first. Beams and pipes are placed after that.
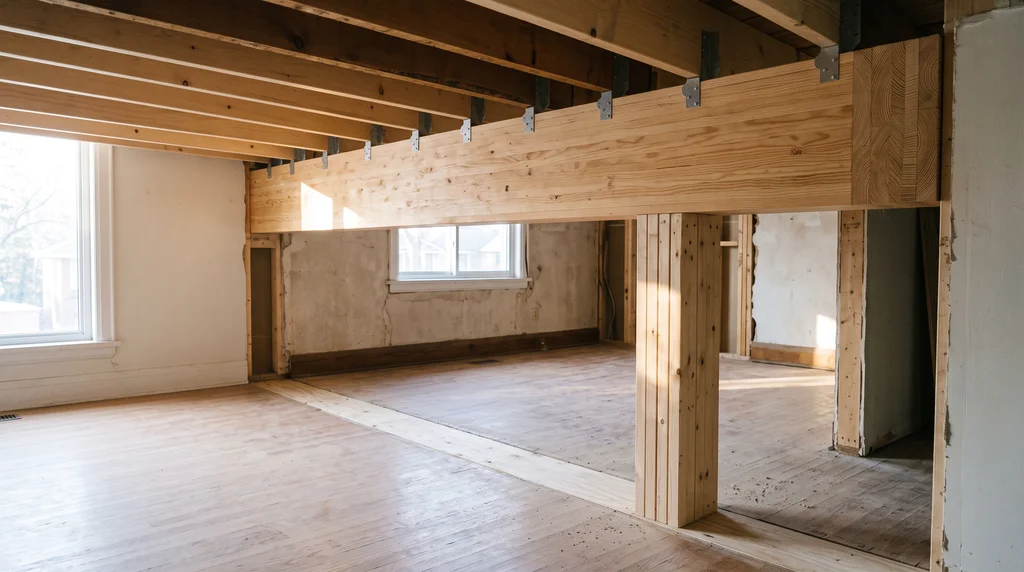
A beam takes the wall’s place, sized for its load. A building permit covers it, and it stays uncovered until inspection signs it off.
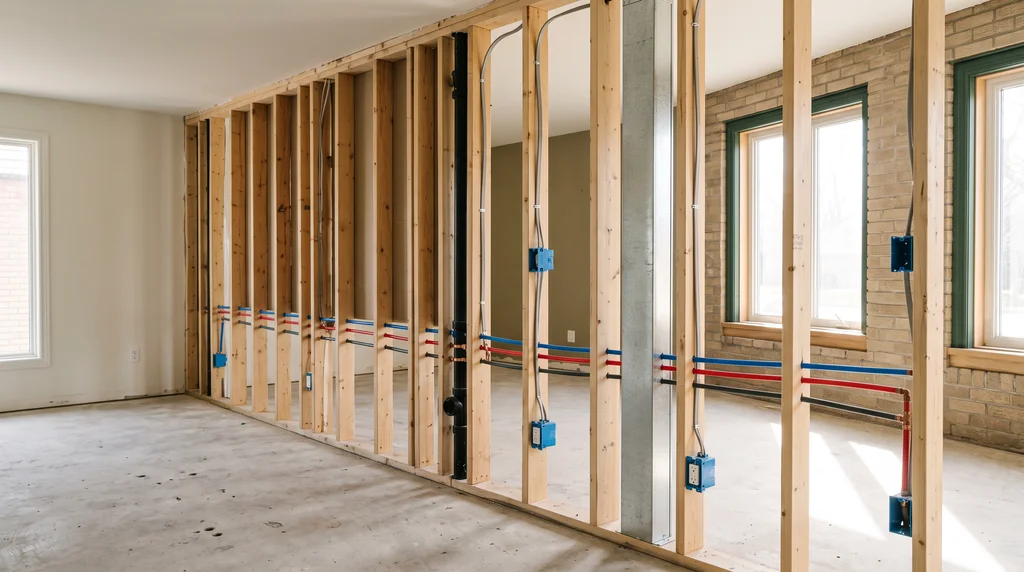
A room is closed only after rough-ins across the entire house are inspected. The builder books the trades and holds the schedule.
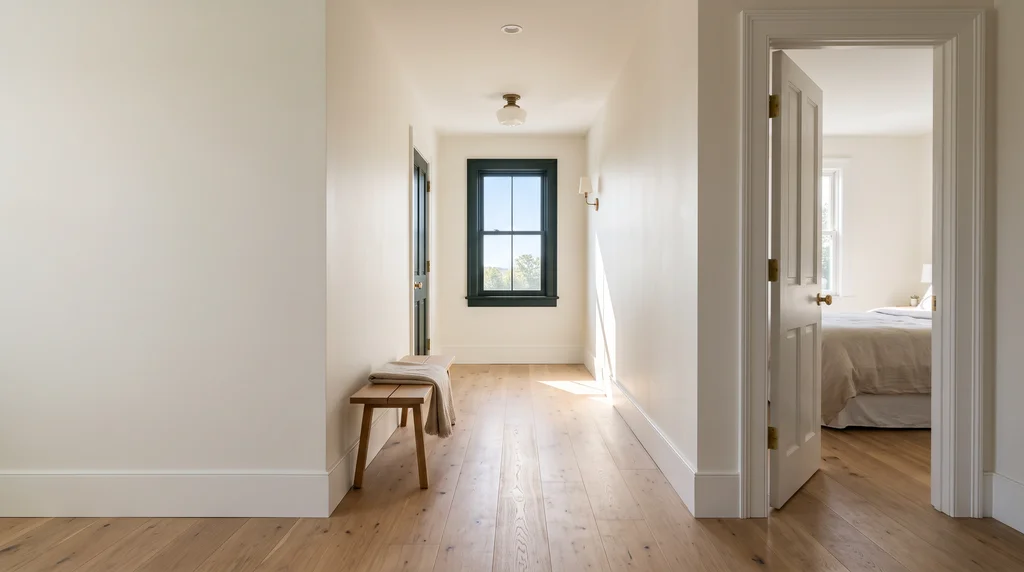
One pass per finish covers the whole house. That way no room is done and then opened up again when the next trade comes in.
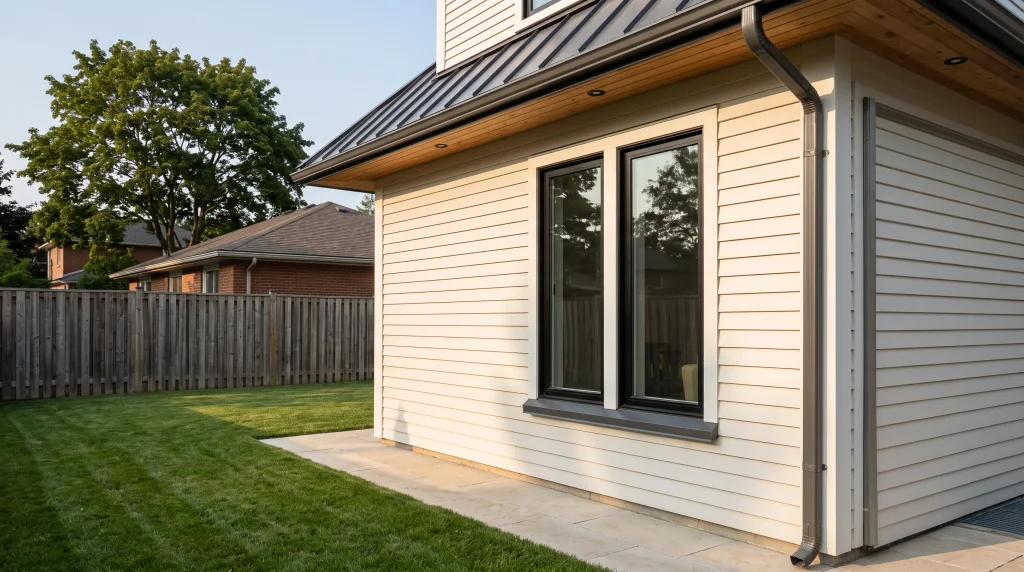
Siding and windows are carried out in the same project when the outside is part of the work, so the exterior needs no second job later.
How it runs
Rooms and whole houses share five stages in an identical order, and one builder answers for each.
Any wall or structure that moves comes under a building permit, filed ahead of any wall opening.
House-wide, walls are taken out, beams installed, and the new layout framed.
Open walls are shared by the trades, so the builder orders them and inspections come next.
Insulation and drywall, then flooring, trim and paint, carried through every room together.
Every room done, final inspection next, then the finished house changes hands.
Why Hanna Homes
How one builder holds a whole-house job together, and what that job depends on.
Layout, structure, services and finishes are sequenced on a single plan, so a room is not opened a second time for the next trade.
Beams go in and stay uncovered for inspection ahead of any drywall, so no finish is laid over work that has yet to be inspected.
Open walls hold the wiring, pipes and ducts together, so the builder fixes a booking order that the inspections can follow.
The material inside the walls and ceilings that the plan opens gets examined, and any finding goes into the room order before trades are booked.
Start with a call.
Client reviews
Whole homes and single rooms, in the words of the people who live in them.
We put off the whole house for years because we couldn’t picture living through it. Akram walked us through every stage before it started, and each week went the way he said it would.
We bought an older house knowing it needed everything. Akram was straight with us from the first visit about what was worth keeping. Every room is new to us now, and it still feels like the house we fell for.
The crew covered the floors and cleaned up at the end of every day, which mattered with two kids at home. The new kitchen is the room everyone ends up in now. Worth every week of takeout.
Building a new house was the biggest decision we’ve ever made, and it never felt rushed. We walked the site most Saturdays and always knew exactly where things stood.
We turned the basement into a unit for my mother-in-law. She has her own entrance and her own kitchen, and we still get Sunday dinners. The paperwork I was dreading turned out to be the part I thought about least.
We needed more room but didn’t want to leave the street. The second storey went on over the summer, and from the sidewalk you’d think the house was always built that way.
One bathroom is a small job for a builder, but they treated it like the whole house. The tile lines up, the door finally closes properly, and they finished the week they said they would.
Our old bungalow wasn’t worth saving, so we took it down and built new on the same lot. They kept the neighbours in the loop from demolition to the final walk-through. We love coming home to it.
The basement used to be storage and a furnace. Now it’s a family room the kids actually want to be in. A clear quote, no surprises, and the site was swept every night.
Third builder we spoke to, and the only one who returned every call. When we changed our minds about the island halfway through, they made it work without any drama.
01 / 10
Projects
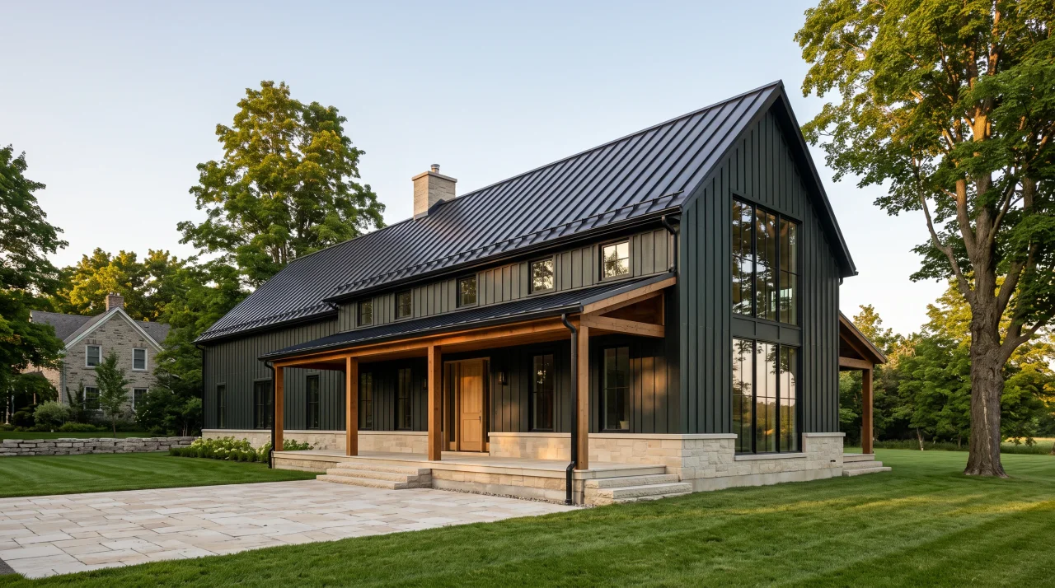
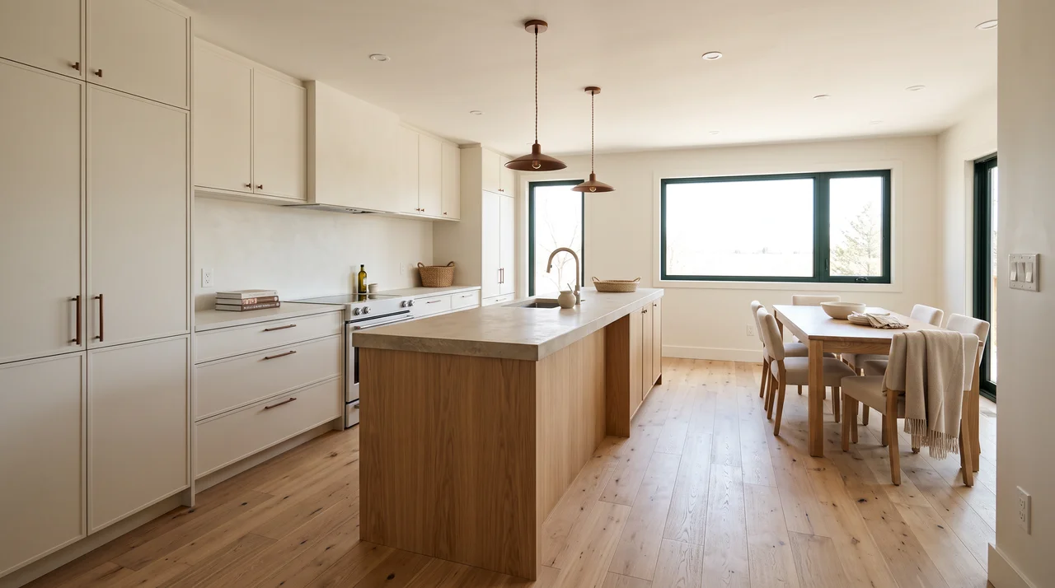
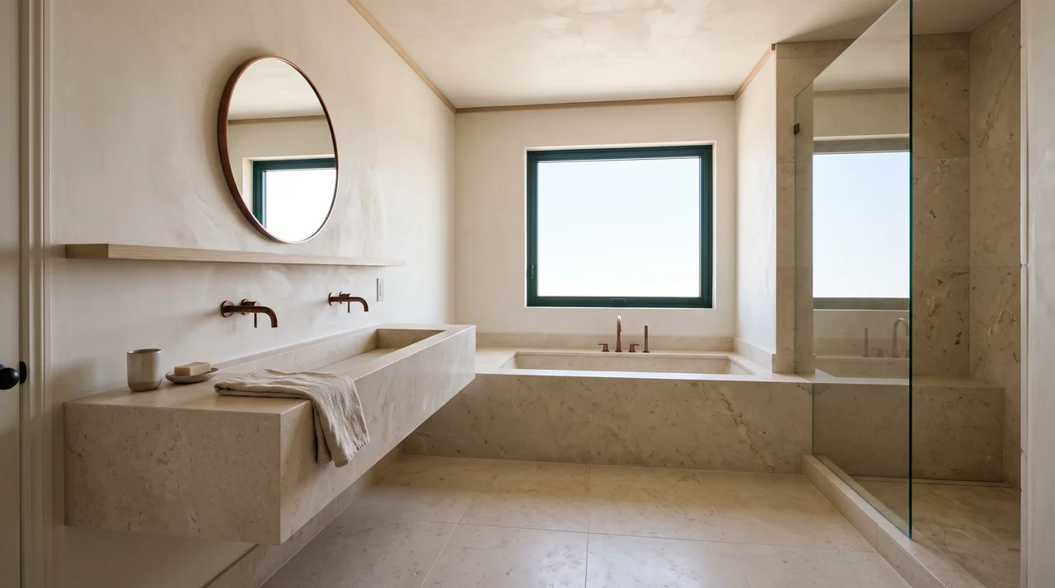
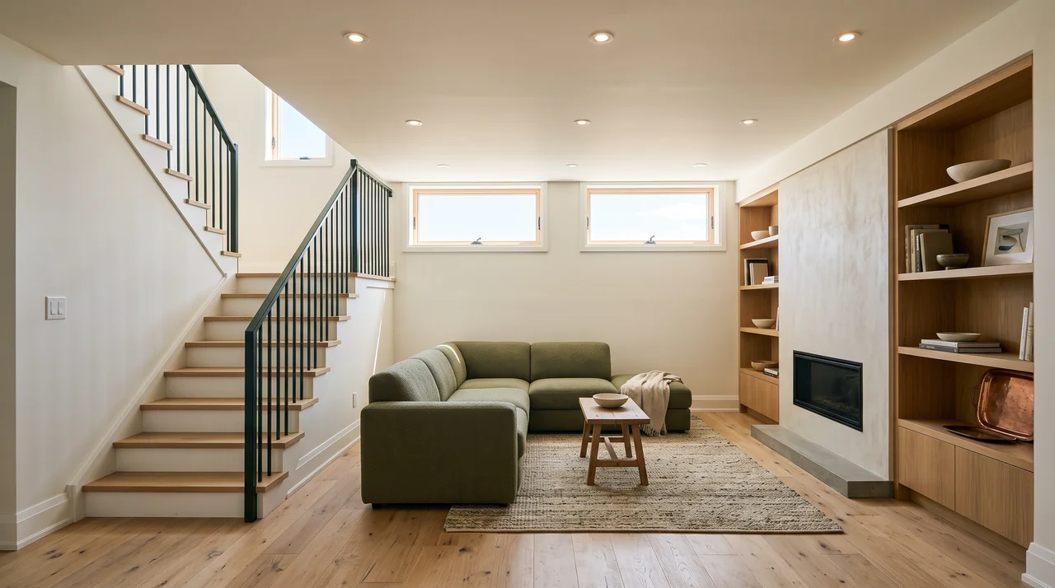
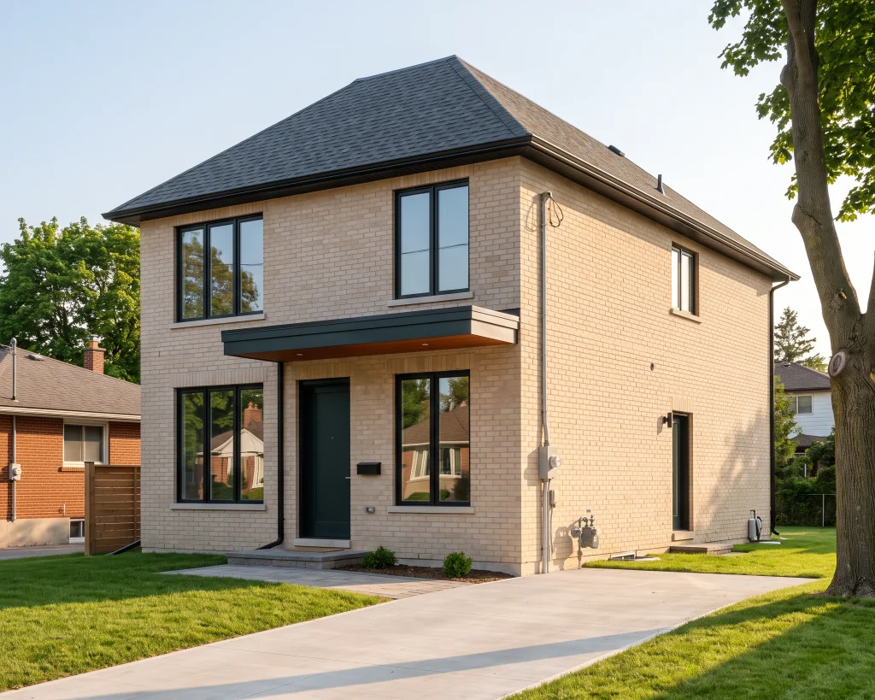
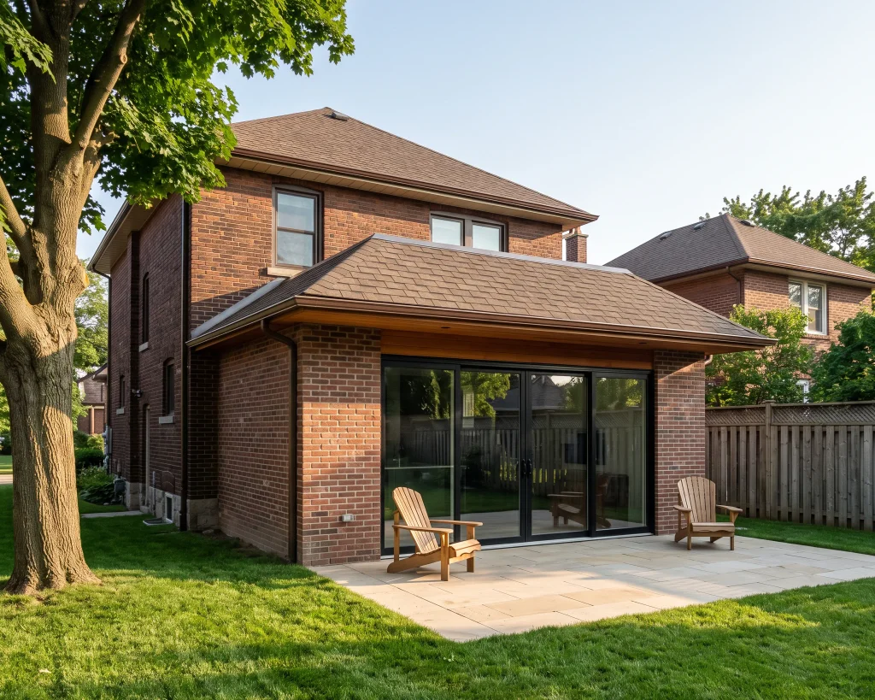
The two whole homes are a bungalow and a new house, the three rooms a basement, a kitchen and a bath, each one complete.
01Whole-Home Renovations
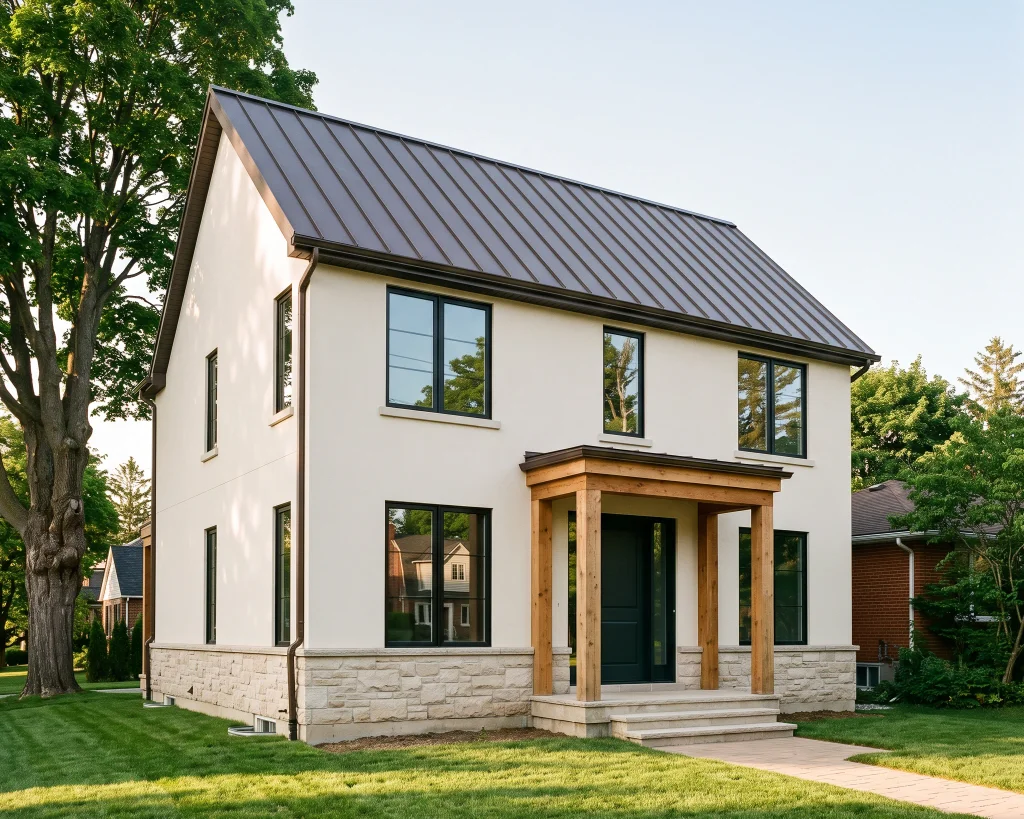
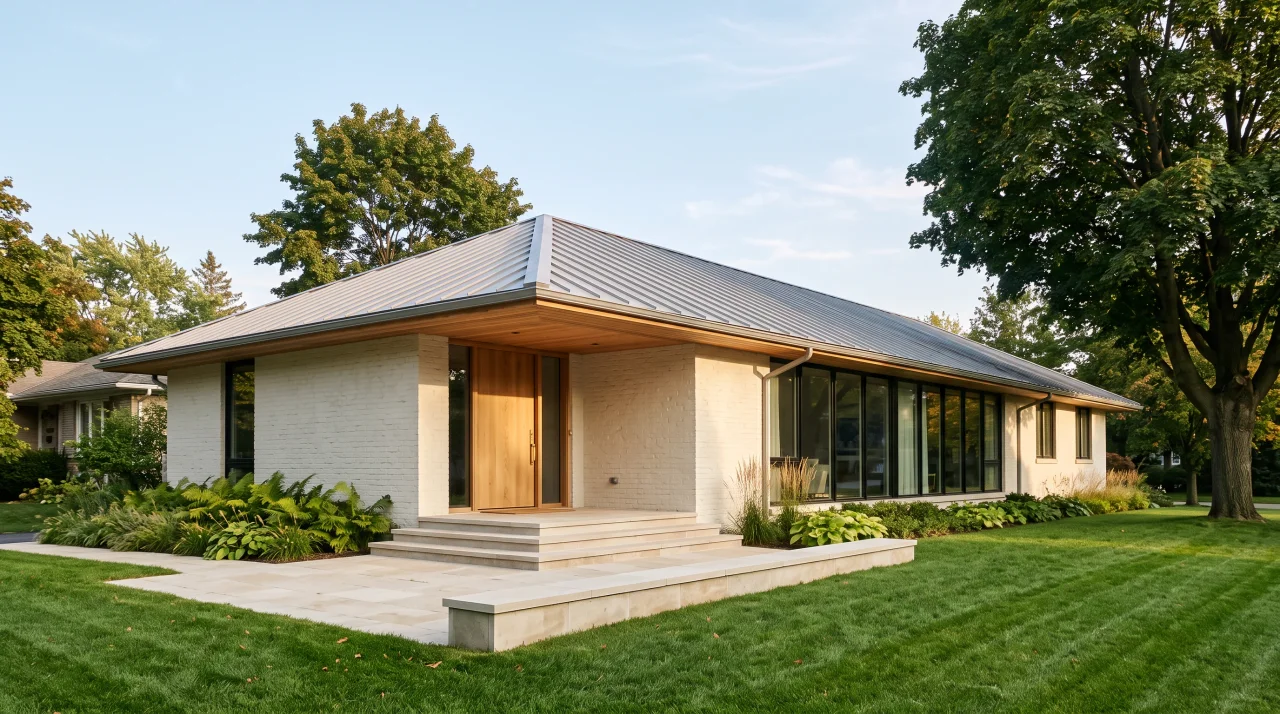
Brick is limewashed, windows go floor to ceiling, cedar is under the eaves and an oak door faces a limestone forecourt.
01 / 05
Gallery
Tapping a picture shows it whole. Each service is here, from street to basement.Kitchens, bathrooms and basements follow the street views of whole homes. Open a picture to see all of it.
Seen one
you like?
13 pictures: Whole homes · Kitchens · Bathrooms · Basements
Service area
And anywhere else inside the line.
Common questions
What Mississauga homeowners ask about whole-home renovations: what it costs, how long it takes and what the city asks for.
In Mississauga the plan has a cost before a wall comes down. The city asks for scaled drawings of the house as it stands and as it will be, and any sink, tub, toilet or shower that is added, removed or relocated needs its own building permit. That sits on top of the structure, trades and finishes that price any whole house. No figure is quoted until the plan is drawn.
The design step comes before demolition here, because the drawings have to exist before the permit application does. Fixture moves wait on their permit, and if an addition is part of the job, nothing starts until its drawings are approved. Structure, trades and finishes then run in order.
Yes, once fixtures move or the house is added to. Mississauga lists a relocated plumbing fixture and an addition to an existing building as permit work, and wall changes and structural work go the same route. If the house is inside a heritage conservation district, the district plan says what needs heritage approval before any of that begins.
Where one room needs scaled drawings and a fixture permit, a whole house needs them for every room that changes. Putting those on one plan means the layout, the structure and the trades are scheduled together, and the floors, trim and paint run through the house once instead of being matched room by room.
It adds a line to the drawings and, if a fixture moves with it, a line to the permit. Mississauga wants scaled drawings of the house as it stands and as it will be, so the wall is shown coming out and what replaces it is shown going in. When the open plan also moves a kitchen sink or a bathroom, each fixture added, removed or relocated needs its own building permit, and those join the same application.
Still have a question?
Get a free estimatePeople also ask
What people in Mississauga search before whole-home renovations, answered for the town.
It starts on paper, with scaled drawings of the house as it is and as it will be. Every sink, tub, toilet or shower that is added, removed or relocated then needs its own permit. Hanna Homes lines up the structure and the trades before the finishes run through each room, with one builder answering for it all.
Whether one builder answers for every trade, and who deals with the drawings and permits the city asks for. Ask how fixture moves are handled, since a relocated sink, tub, toilet or shower needs its own permit. Hanna Homes is licensed and based in Burlington, 30 minutes from Mississauga.
Mark which rooms change and which fixtures move, since those decide the drawings and permits. From there the job moves through permits, structure, the trades, finishes and handover, with one builder responsible throughout.
Good to know
What changes the work in Mississauga: the rules, the houses and the ground.
Two Mississauga rules shape a whole-house plan. A plumbing fixture that is added, removed or relocated needs a building permit, so a new kitchen island sink or a bathroom moved to the other side of the house brings a plumbing review into the schedule. The plan therefore fixes fixture positions early.
The city also asks for drawings drawn to scale that clearly show what exists and what is proposed. Those are prepared before the application, which puts a design step ahead of demolition and is why the first conversation is about the layout.
Source: City of Mississauga: when a building permit is required
The job takes in the layout, any load-bearing walls and the beams that replace them, electrical, plumbing and HVAC scheduled by the builder, and the insulation, drywall, flooring, trim and paint that carry through the rooms. When the outside is included, siding and windows are finished with the inside work, so the house matches throughout.
If a bump-out or addition is part of the plan, Mississauga lists it as permit work, and no excavation or framing starts until its drawings are approved.
Source: City of Mississauga: when a building permit is required
The cost depends first on how far the layout and structure change, then on how many fixtures move, because each one adds permit and plumbing review. The drawings the city asks for are part of the work, not an extra after it. A price comes from the plan, which is why none is given here.
For timing, the part that cannot be compressed is the order. Drawings come before the permit, the permit before demolition, structure before trades and trades before finishes. An addition adds its own approval to the front of that line.
Streetsville, Old Port Credit Village and Meadowvale Village each have a Heritage District Plan, so a house in one of them is read against its own plan and not a general rule. The plan answers which alterations need heritage approval, and exterior changes are designed to it. A house elsewhere in the city has no such step, and its older layout is dealt with through the drawings instead.
Those drawings show the rooms as they stand, old fixtures in place, and then what is new. A bathroom that grows into the next room, or a kitchen sink that moves to an island, is a relocated fixture and needs its own building permit. A tree 15 cm or more across near the work needs a permit too, so it is noted on the plan early.
Source: City of Mississauga: when heritage approval is required
Other services
The other whole-home jobs we take on, with the same builder from the first call to handover.
All servicesGet a free estimate
Send a floor plan, or a list of the rooms in the job, with the walls you would like gone marked on it.
Licensed builder
Burlington, Ontario
15+ years
Building
300+ houses
Completed