01Whole home
We put off the whole house for years because we couldn’t picture living through it. Akram walked us through every stage before it started, and each week went the way he said it would.
Licensed builder · Burlington
One builder, frame to finish
About Hanna Homes
We take whole homes and the rooms inside them through every stage in between, and answer for every trade on site.
Within an hour’s drive: Hamilton, Oakville, Ancaster, Milton, Mississauga, Cambridge and Kitchener.
Services
A house renovated, built new, rebuilt or added to, as one project with one builder.
See Whole-Home Renovations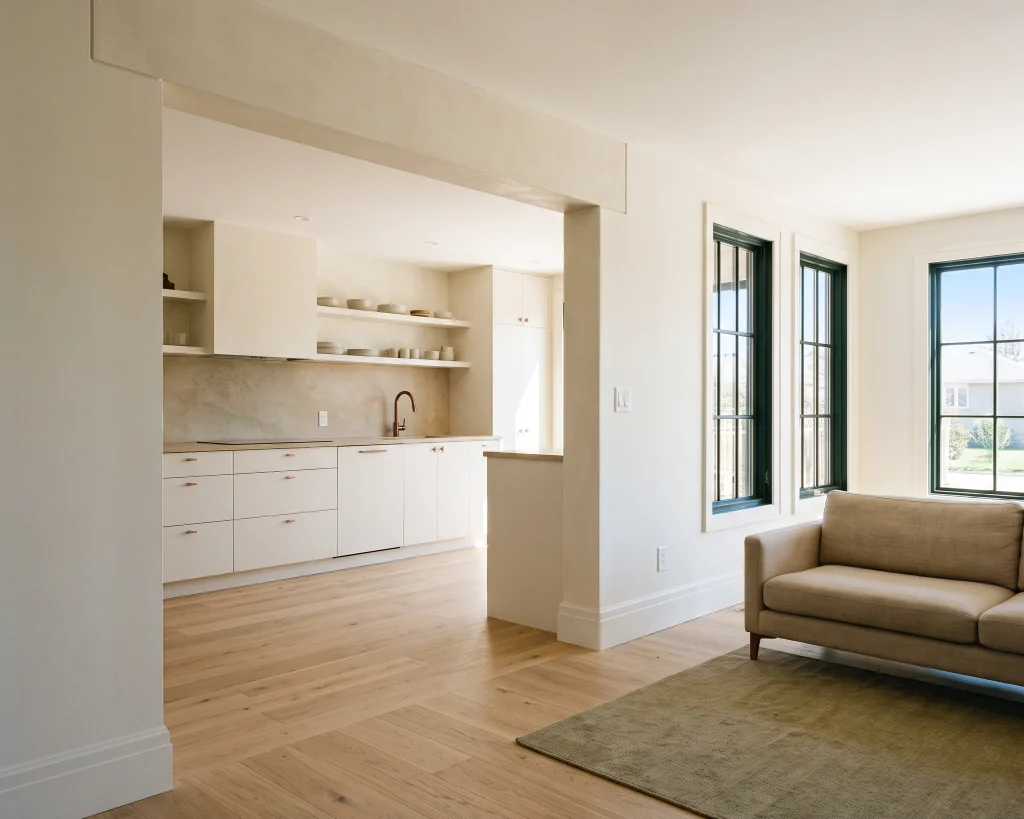
Every room of the house renovated as one project, by one builder. Walls can come out for an open layout, with beams where they carry load. Floors, trim and paint then run through, so it reads as one house.
See Whole-Home RenovationsWhat it includes
A new house on your lot, from plans to handover. The permits are coordinated with your designer, then one builder takes it from the foundation and frame to the finishes and final inspections.
See Custom HomesWhat it includes
The existing house taken down and a new one built on the same lot. The utility disconnects, both permits and the site clearing are part of the job. Then the new house is built, foundation to finish.
See Knockdown & RebuildWhat it includes
More house on the same lot, built out at the back or up a storey. The new rooms are tied into the structure, roofline and systems already there. Outside, it is matched to the house.
See Home AdditionsWhat it includes
Rooms
A kitchen, a bathroom or a basement, renovated as a project of its own.
See Kitchen Renovations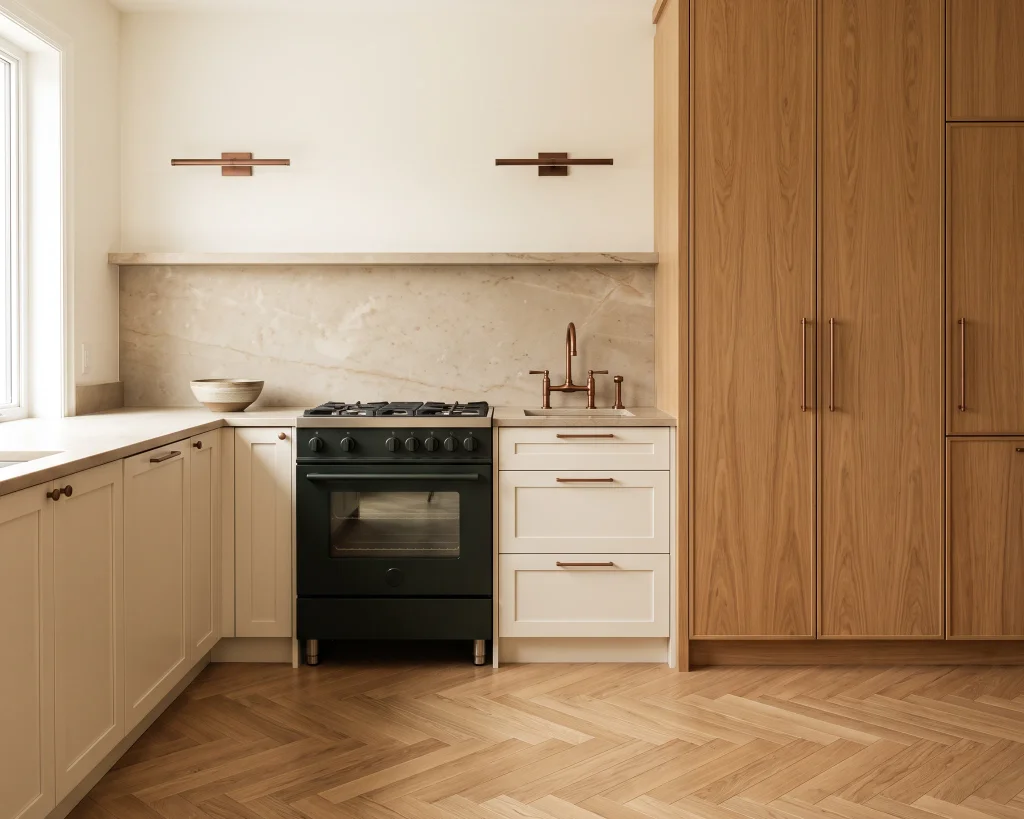
The kitchen rebuilt, layout and walls included. New cabinetry, counters and backsplash go in with the flooring and lighting. The plumbing, electrical and gas behind them are coordinated.
See Kitchen RenovationsWhat it includes
Ensuites, main baths and powder rooms, fully renovated. The wet areas are waterproofed and the room ventilated before the tile goes on. Then the vanity and fixtures go in.
See Bathroom RenovationsWhat it includes
An unfinished basement finished, or a finished one redone. The walls are insulated and drywalled, the flooring and lighting go in, and the space becomes a bathroom, a bedroom or a rec room.
See Basement RenovationsWhat it includes
A legal second unit in the basement, with its own entrance. It gets its own kitchen and bathroom, with the fire separation, egress windows, permits and inspections a legal unit needs.
See Basement ApartmentsWhat it includes
Client reviews
Whole homes and single rooms, in the words of the people who live in them.
We put off the whole house for years because we couldn’t picture living through it. Akram walked us through every stage before it started, and each week went the way he said it would.
The crew covered the floors and cleaned up at the end of every day, which mattered with two kids at home. The new kitchen is the room everyone ends up in now. Worth every week of takeout.
Building a new house was the biggest decision we’ve ever made, and it never felt rushed. We walked the site most Saturdays and always knew exactly where things stood.
We turned the basement into a unit for my mother-in-law. She has her own entrance and her own kitchen, and we still get Sunday dinners. The paperwork I was dreading turned out to be the part I thought about least.
We needed more room but didn’t want to leave the street. The second storey went on over the summer, and from the sidewalk you’d think the house was always built that way.
One bathroom is a small job for a builder, but they treated it like the whole house. The tile lines up, the door finally closes properly, and they finished the week they said they would.
Our old bungalow wasn’t worth saving, so we took it down and built new on the same lot. They kept the neighbours in the loop from demolition to the final walk-through. We love coming home to it.
The basement used to be storage and a furnace. Now it’s a family room the kids actually want to be in. A clear quote, no surprises, and the site was swept every night.
We bought an older house knowing it needed everything. Akram was straight with us from the first visit about what was worth keeping. Every room is new to us now, and it still feels like the house we fell for.
Third builder we spoke to, and the only one who returned every call. When we changed our minds about the island halfway through, they made it work without any drama.
01 / 10
Highlighted project
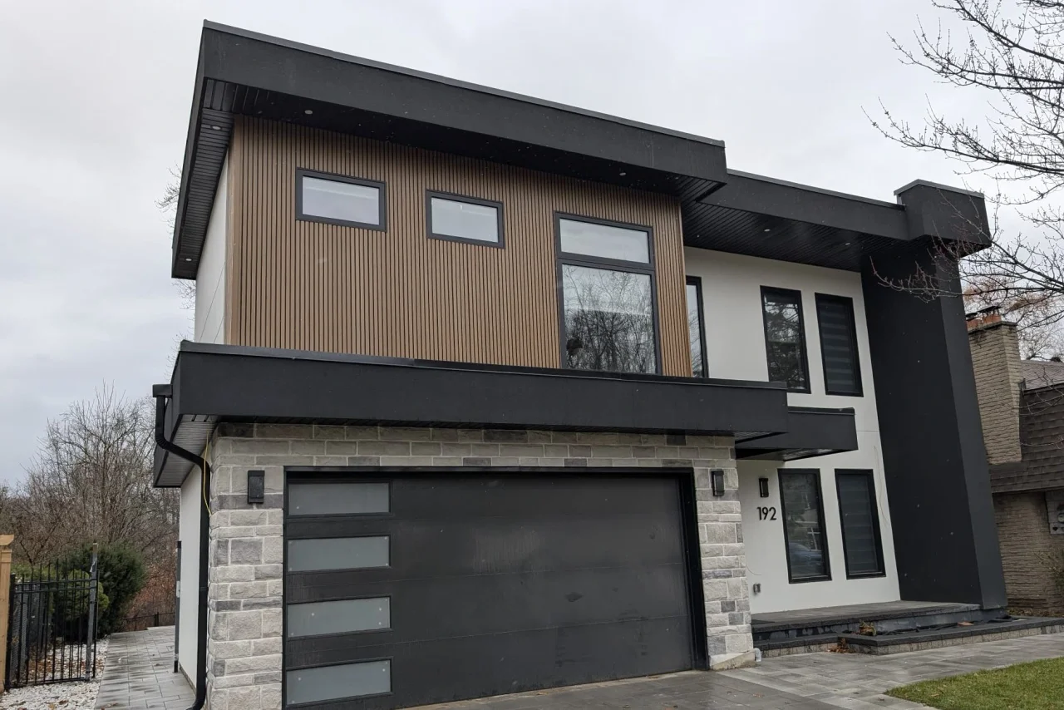
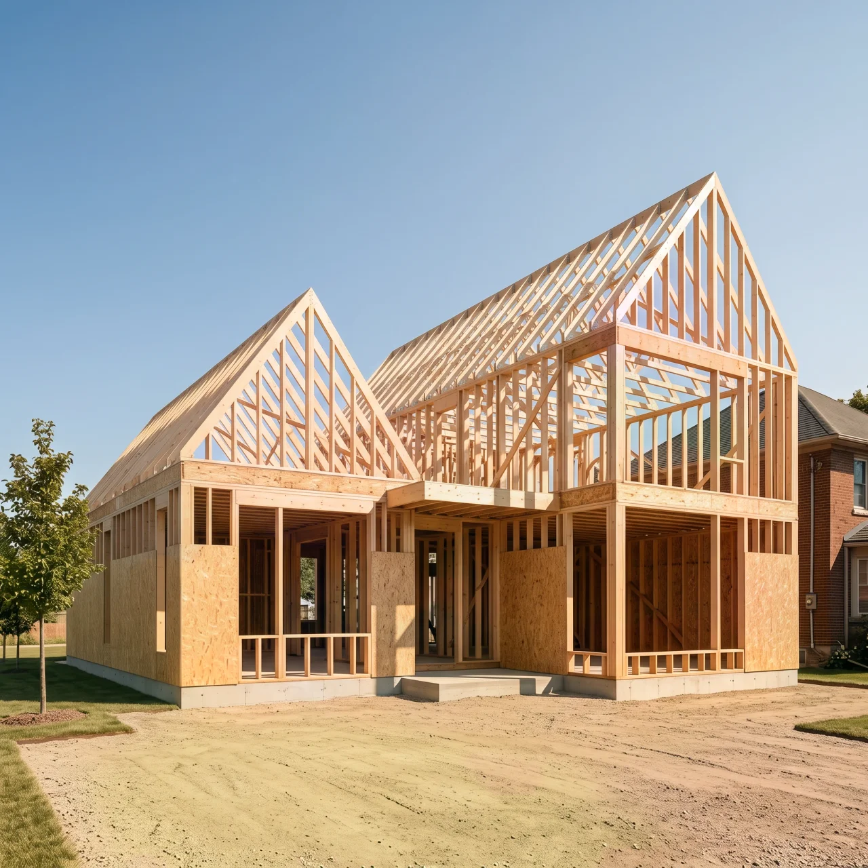
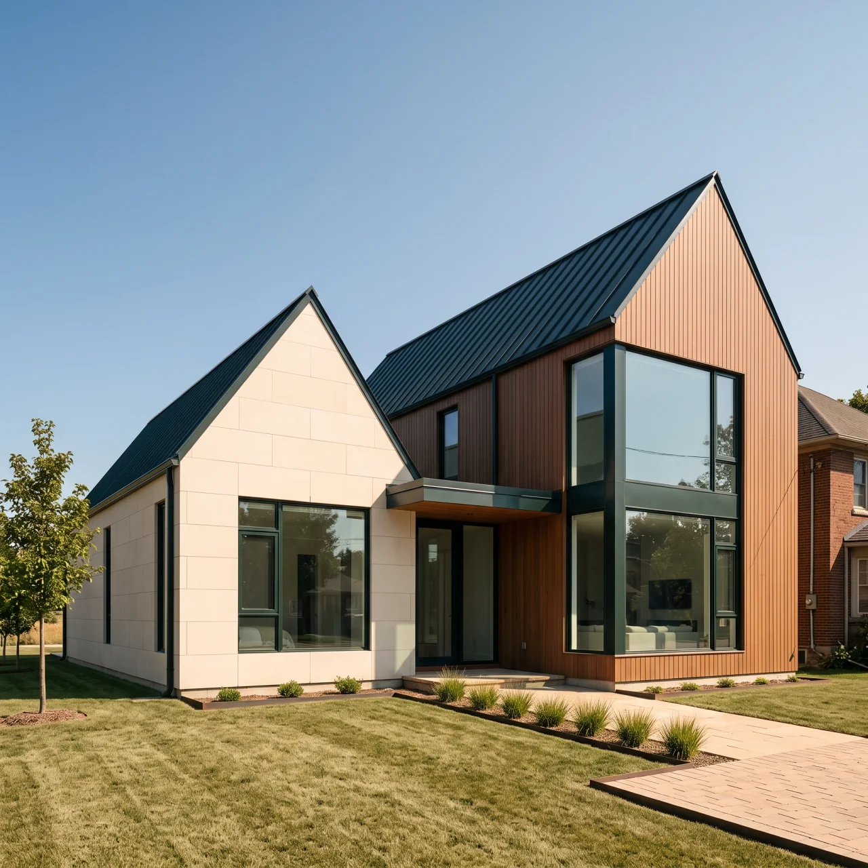
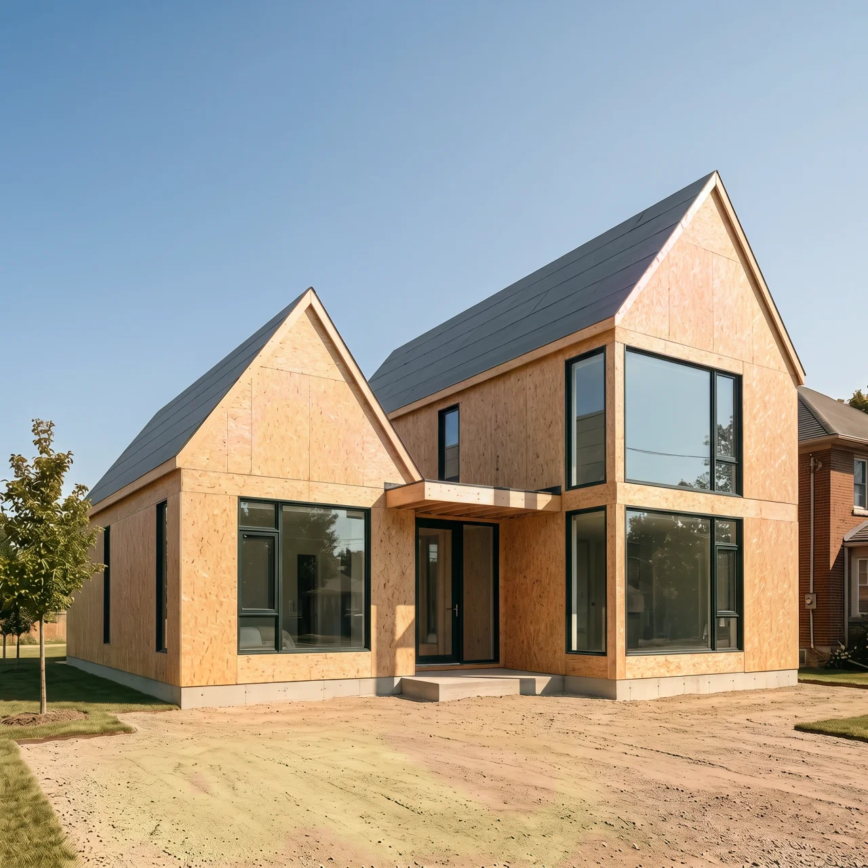
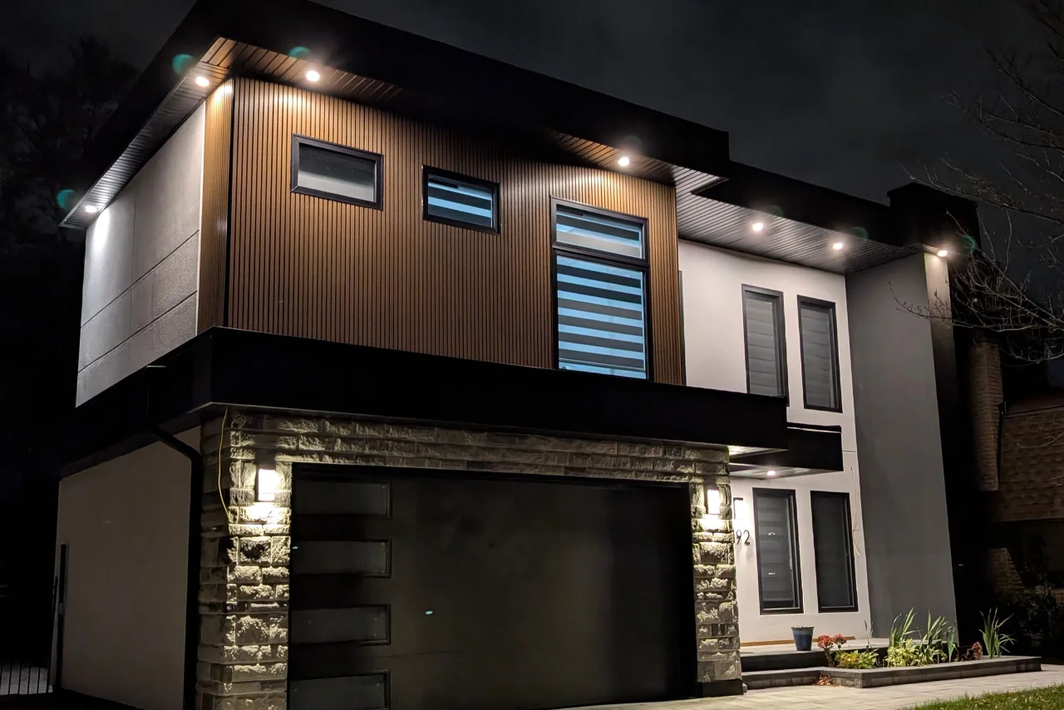
The house as it stood, the front view proposed for it, and the house on the street today. The flat roofs, the wood-clad upper floor and the tall black corner all made it from the drawing to the build.
Get a free estimate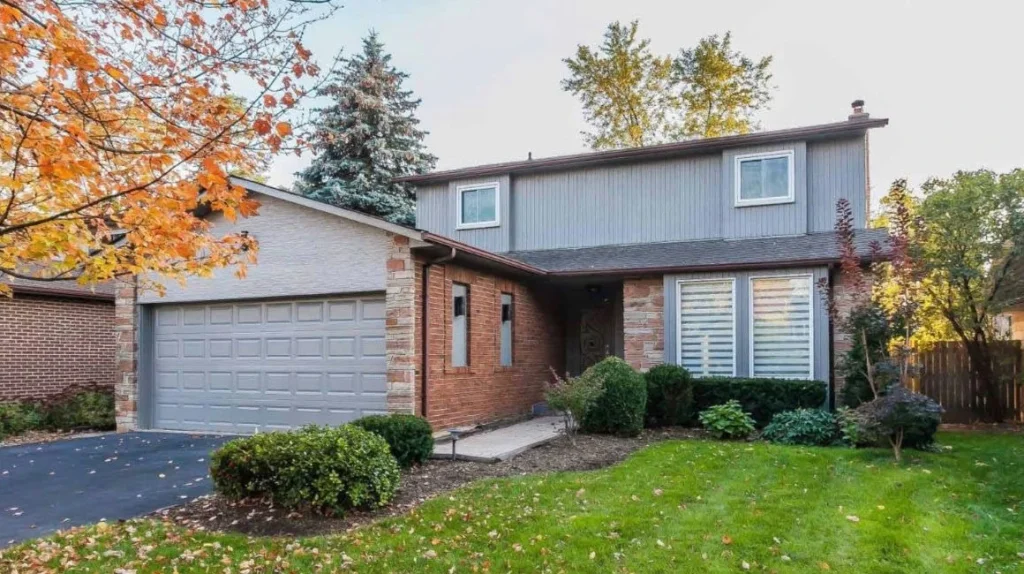
Grey siding over red brick, pitched roofs and a panelled double garage door.
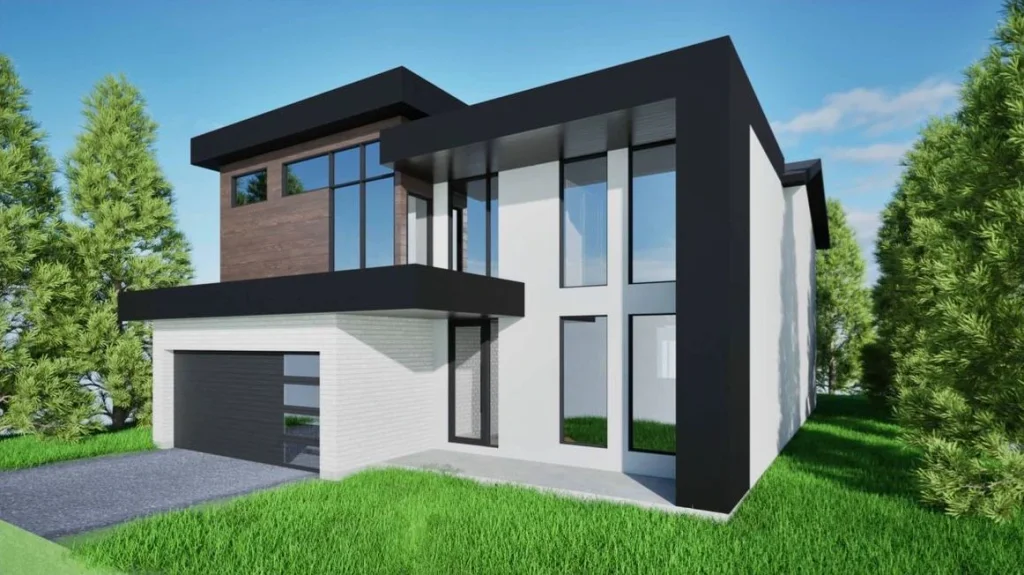
Flat black roofs, a wood-clad upper floor, white walls and a tall black frame at the corner.
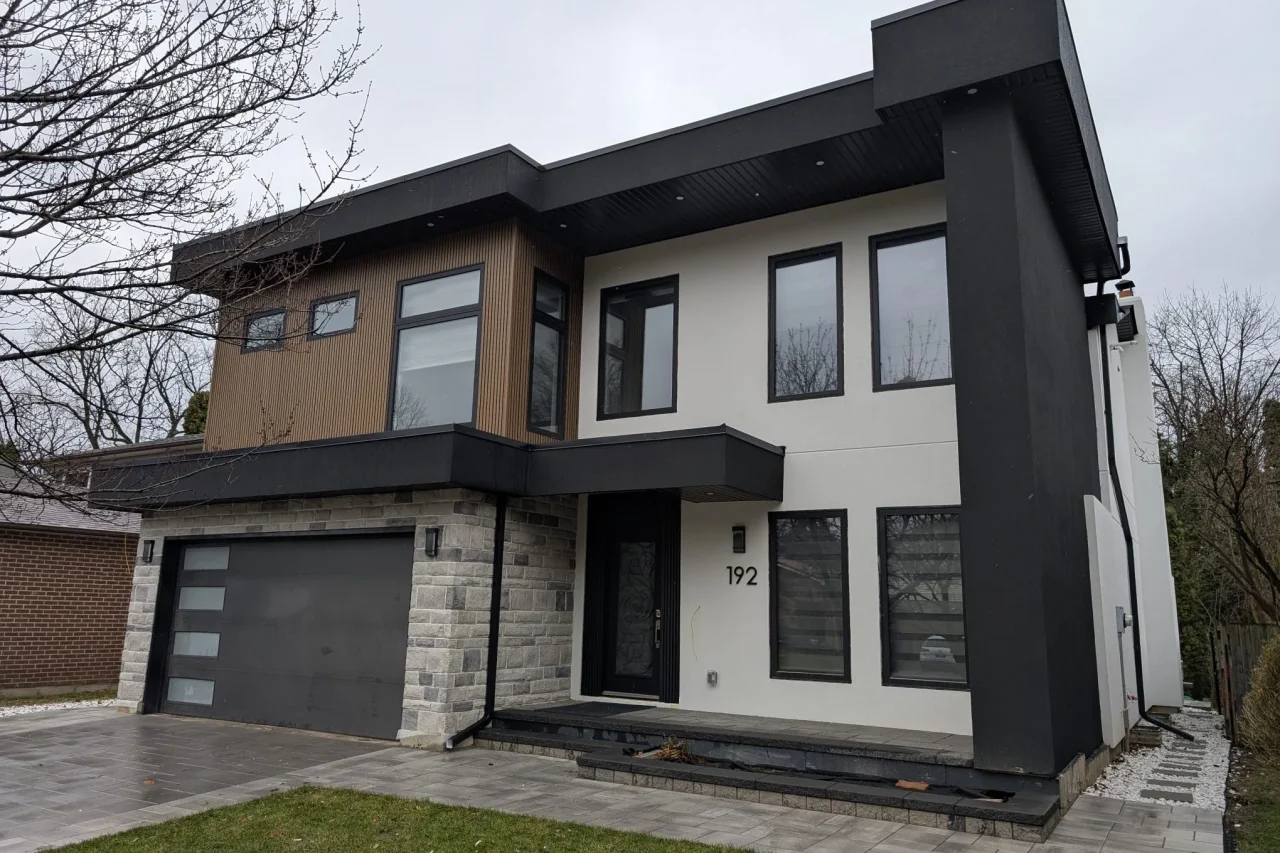
Stone round the garage, wood-tone cladding above it, white walls and black-framed windows.
Projects
Two whole homes and three rooms, each one finished: a bungalow, a new house, a kitchen, a bath and a basement.
01Whole-Home Renovations
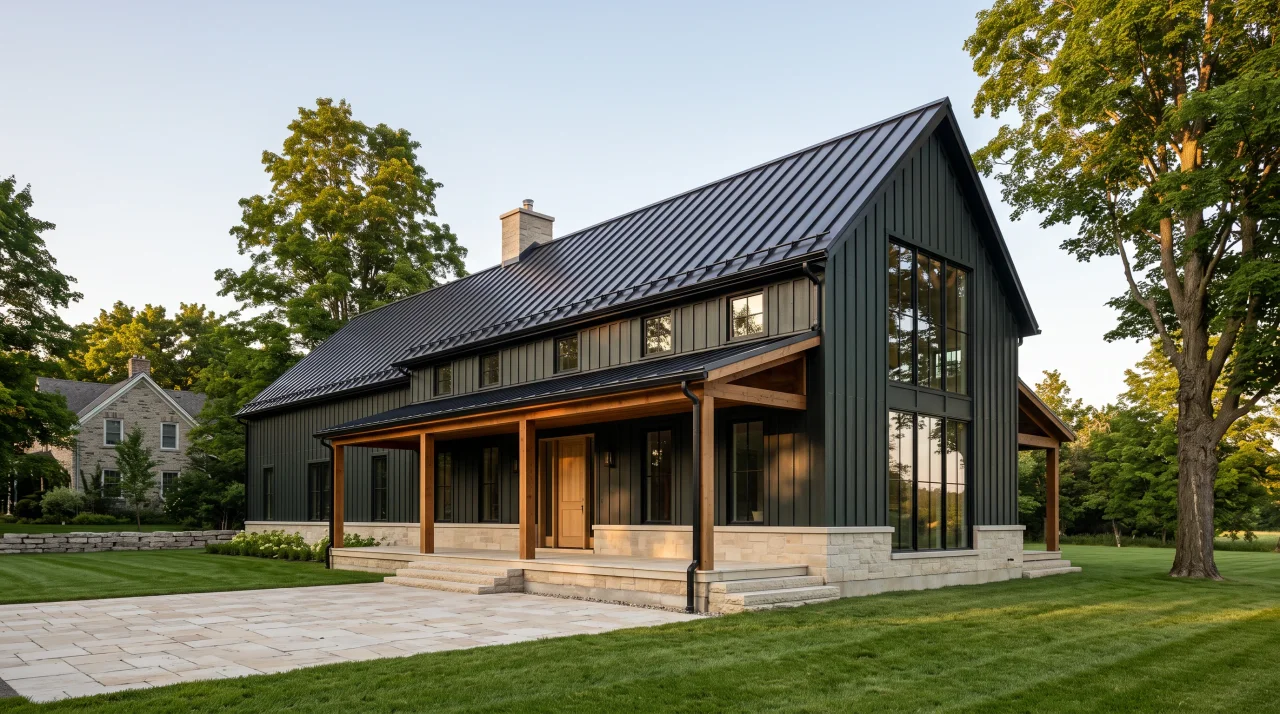
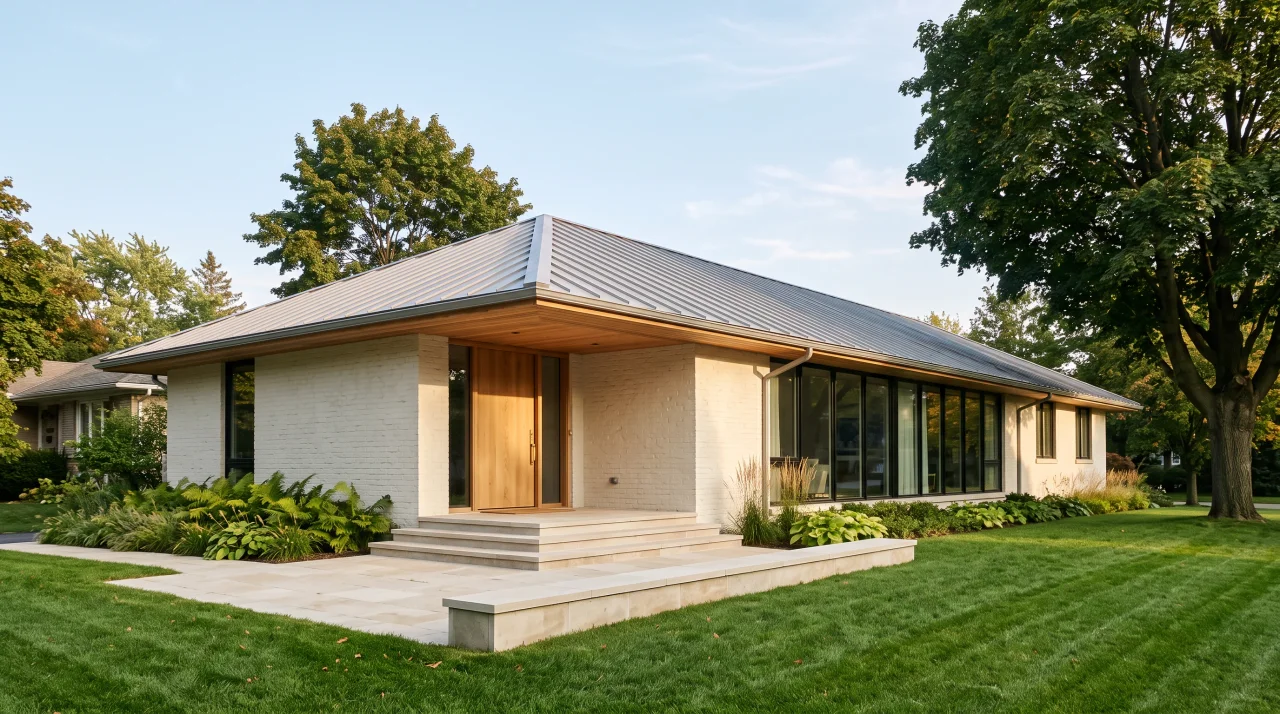
Limewashed brick, cedar under the eaves, windows floor to ceiling and an oak door onto a limestone forecourt.
01 / 05
Gallery
Every service, from the street to the basement. Tap a picture to see it whole.Whole homes from the street, then kitchens, bathrooms and basements. Open any picture to see it whole.
Seen one
you like?
13 pictures: Whole homes · Kitchens · Bathrooms · Basements
Service area
And anywhere else inside the line.
Common questions
What people ask first: what we build, where, and how to start. The short answer is on every line.
Hanna Homes Construction, a licensed builder based in Burlington, Ontario, takes on whole homes and single rooms. Whole homes: Whole-Home Renovations, Custom Homes, Knockdown & Rebuild and Home Additions. Rooms: Kitchen Renovations, Bathroom Renovations, Basement Renovations and Basement Apartments.
Yes. Hanna Homes Construction takes on kitchens, bathrooms, basements and basement apartments as projects of their own, not only as part of a whole home. The same licensed builder is responsible for one room as for a whole house.
Yes. Hanna Homes Construction is a licensed builder, and the same licensed builder takes on the whole project, whether it is one room, a whole home or a new house.
Hanna Homes Construction is based in Burlington and builds within about an hour's drive of it, in places including Hamilton, Oakville, Ancaster, Milton, Mississauga, Cambridge and Kitchener. If your house is close to that drive but not on the list, ask.
Call Hanna Homes Construction on (519) 897-8564 and say where the house is and what you have in mind: a room, an addition, a whole-home renovation or a new house. That first call is where a project starts.
Still have a question?
Get a free estimatePeople also ask
What people search before they renovate, add on or build in Ontario. Each answer names its source.
Usually, yes. In Ontario a building permit is needed to construct, renovate, demolish or change the use of a building, so a renovation that changes walls, structure or plumbing needs one, whether it is a whole home or a single room. Purely cosmetic work, such as painting, generally doesn't. The municipality's building department issues permits and decides what a project needs.
It depends on what the existing house gives you. A sound foundation and structure, and a layout close to what you need, favour renovating. A failing foundation, a layout that fights every change, or a lot that allows a larger house favour knocking down and rebuilding. A new house must meet today's zoning, which can allow more, or less, than the house standing now.
On most urban lots, yes. Ontario's Planning Act allows up to three units on most urban residential lots with full municipal services, without a rezoning, and a basement apartment can be one of them. It still needs a building permit and has to meet the zoning by-law's other rules, so not every property qualifies. In Burlington, zoning staff clear the property before the permit application.
Ask whether the builder is licensed and insured, who takes out the permits and books the inspections, who runs the site day to day and who does the electrical and plumbing, and what the written contract covers: the scope, the price, the payment schedule and how changes are priced. Then ask to see finished projects like yours.
Only as far as the zoning by-law allows. Zoning sets each lot's limits, including building height and how close a building can come to the lot lines, and a building permit isn't issued for an addition or a new house that doesn't comply. Where a design goes slightly past a limit but keeps the by-law's intent, the owner can apply to the committee of adjustment for a minor variance.
It depends on the work. Replacing fixtures with the same type in the same place usually doesn't need a building permit; moving them, adding plumbing or drains, or taking out a load-bearing wall does. Electrical work is permitted separately: in Ontario, electrical permits come from the Electrical Safety Authority, not the municipality. Ask the building department before work starts.
Get a free estimate
The whole house, or the one room that needs it. Start by talking it through.
Licensed builder
Burlington, Ontario
15+ years
Building
300+ houses
Completed