Costs · Bathroom Renovations
Bathroom renovation cost in Ontario: the work behind the tile
A bathroom renovation cost in Ontario is set under the tile: the shower surround waterproofed again, or a drain moved and the shower floor rebuilt to slope to it. Tile, glass and fixtures come after.
- Published
- Reading time
- 7 min read
- Written by
- Hanna Homes Construction
Bathroom renovation cost in Ontario is decided behind the tile
Bathroom renovation cost in Ontario is set first by the wet area: the shower or tub, and the walls and floor around it. Anything that strips a shower surround, moves its drain or swaps a tub for a walk-in shower adds waterproofing, plumbing or both before any tile goes down.
A bathroom hides more work than it shows. Moving plumbing means new drain and vent pipe, roughed in and tested while the walls are open, and a layout change that moves the shower drain means a new shower floor, sloped to it. Once the tile is up, the drains and the waterproofed surround are out of sight for good.
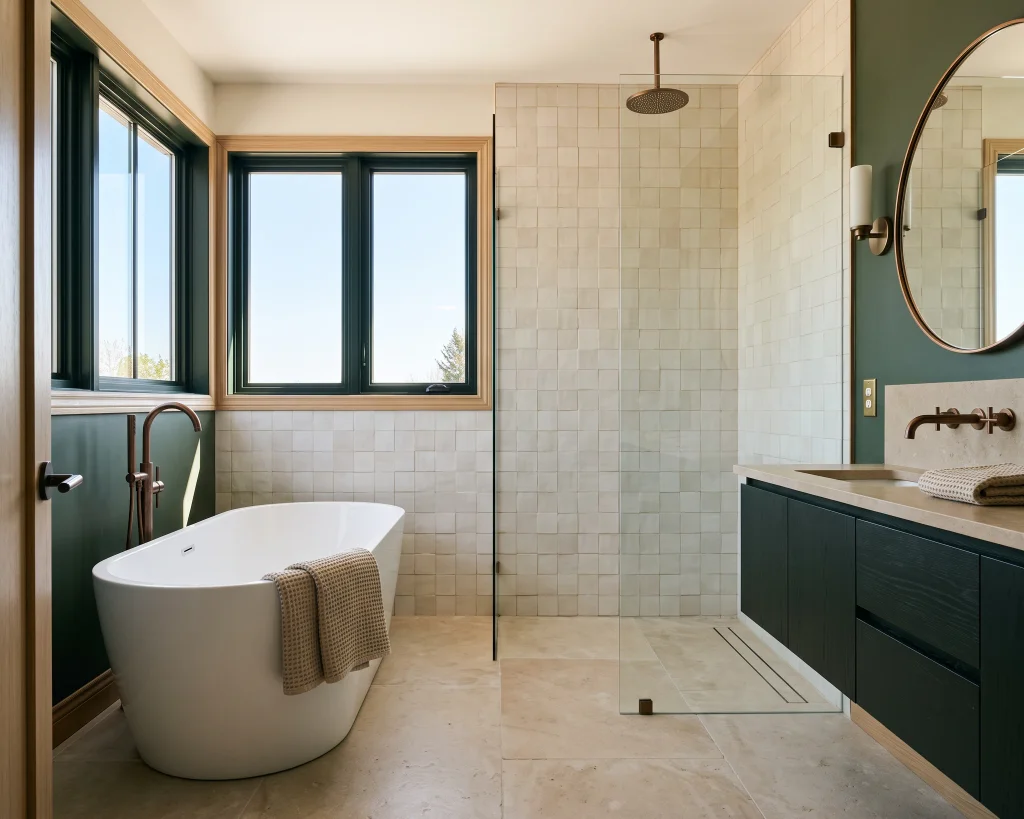
What you can see sets the rest: the tile area on floor and walls, glass or no glass at the shower, a heated floor (which adds wiring), and the vanity, toilet and taps you choose.
Is there an average bathroom renovation cost worth using?
Not one that fits your room. A powder room, a three-piece main bath, an ensuite and a basement bathroom are different jobs, and one number for all four describes none of them.
What separates them is the wet area. A powder room has no shower, so there is no surround to waterproof. An ensuite or a main bath has one, and a main bath that keeps its tub has a tub surround to waterproof and tile as well. A small three-piece room fits a toilet, a vanity and a tub or shower into tight quarters, with little space to move any of them. A bathroom added to a basement replaces nothing, so none of its plumbing is a swap.
What an average job includes is easier to pin down than what it costs: old fixtures out, drains roughed in and tested, wet areas waterproofed, a fan, then tile, vanity and fixtures.
What happens to the shower decides the scope
Scope in a bathroom follows the shower or tub surround, and the cost steps up each time the work goes further into it.
A cosmetic refresh leaves the surround alone. The vanity, taps and toilet can change and the walls get paint, while the wet-area tile stays, along with whatever waterproofing sits behind it. It is the smallest job, and the one that tells you least about what shape the old surround is in.
A full gut takes the surround off, even when every fixture goes back where it was. With the walls open, the drains are tested before anything closes them in, and the new surround is waterproofed before its tile.
A layout change moves a drain. The shower floor is built again with its fall to the new drain, and the waterproofing goes over that. A tub that becomes a walk-in shower is a layout change even in the tub's old spot, since it gets a shower drain and a waterproofed floor and walls.
Turning a tub into a walk-in shower changes the fixture type
A shower is a different type of fixture from a tub, and the swap brings work that a new tub in the old one's place doesn't. The tub comes out, a shower drain is set in its place or moved, and the floor and walls are waterproofed before new tile. Under that waterproofing, the shower floor is built with its fall to the drain.
The fall shapes the tile choice. Small tile suits a shower floor, because small pieces follow the slope with fewer awkward cuts, and larger tile suits the walls.
In a bathroom, the fixture type is also what Burlington's permit exemption turns on. Its no-permit list covers plumbing fixtures replaced with the same type in the same location (Source: City of Burlington), and a tub that becomes a shower changes the type. The city says only that an interior renovation may need a permit before construction starts (Source: City of Burlington), so have the builder confirm with the building department, or file, before demolition.
Can you claim a tax credit for an accessible bathroom?
Yes, for a qualifying individual. The federal Home Accessibility Tax Credit lets someone who is 65 or older at the end of the year, or eligible for the disability tax credit, claim up to $20,000 a year in eligible renovation expenses as a non-refundable credit (Source: Canada Revenue Agency). The credit is worked out at the lowest personal income tax rate (Source: Department of Finance Canada).
Bathroom work is on the list: Finance Canada names walk-in bathtubs, wheel-in showers and grab bars among the eligible expenses (Source: Department of Finance Canada). The limit is from CRA's line 31285 page as updated in July 2026, so check it again in the year you claim.
Fan, lights and a heated floor: who can legally wire them
A bathroom fan is planned in before the tile and goes in with the waterproofing, ahead of the tile, vanity and fixtures. Lights and any heated floor are placed on the plan before the walls close. All of it is wiring, and the city doesn't handle wiring: Burlington does not issue electrical permits, which come from the Electrical Safety Authority (Source: City of Burlington).
In Ontario, the only people you can legally hire for electrical work in your home are Licensed Electrical Contractors and the electricians they employ. A Master or Certified Electrician can't be hired directly (Source: ESA). The contractor files the notification of work with ESA and, once the work is approved, receives an ESA Certificate of Acceptance, a document your insurer may ask for (Source: ESA). Ask for a copy when the room is handed back, and expect a price for a fan and pot lights to name the Licensed Electrical Contractor doing the work.
Water damage, rot and asbestos: costs found after demolition
Water damage, rot, mould or old pipes behind an old surround or under the floor only show once demolition opens the room, and nobody can price how far they go before then.
Asbestos is the other unknown in an older house, and several of the places Health Canada names can turn up in one old bathroom: floor tiles, plaster, and the insulation around hot water pipes (Source: Health Canada). It was used mainly to insulate homes before 1990 (Source: Health Canada). Health Canada's advice is to have a professional test for it before renovating, and to hire a qualified removal specialist if any is found (Source: Health Canada).
Hold a contingency for both, and agree with the builder before demolition how found work will be priced and approved.
Under the tile or on top of it: reading a bathroom quote
Sort the lines on a bathroom quote by whether you will ever see them again.
Under the tile: demolition, which grows with whatever turns up behind the walls; the plumbing, with drain and vent pipes roughed in and tested for leaks; the waterproofing over the shower floor and up the surround; and the electrical for the fan, the lights and any heated floor. None of it can be reached again without taking finishes off.
On top of it: the tile itself, priced by the area it covers; the vanity and fixtures, set to drain and valve positions fixed in the drawings; the glass; and finishing, which is paint, trim and millwork.
If the total has to come down, cut from the second group. A plainer vanity or tap can be swapped for a better one later without opening the wet area. The first group is built once.
How do you estimate bathroom renovation cost before getting quotes?
Write the bathroom down in the terms that set its price, and give every builder the same description. Start with the wet area:
- Tub, shower or both, and whether a tub becomes a shower.
- The shower's size, and any niche, bench or glass. A niche or bench is framed and waterproofed with the surround, so it has to be on the plan before the walls close.
- The tile area: the floor, plus each wall the tile covers and how high it goes.
- Anything that needs wiring: a heated floor, a new fan, new lights.
- The vanity, toilet and taps you have in mind.
Then ask each builder which waterproofing system goes over the shower floor and walls, and whether the walls stay open until the drains are tested. After the plumbing, the tile area, the waterproofing system and the fixtures set the rest of the price, so an accurate quote names all three.
To stay on budget, settle the list before demolition. A niche added once the surround is waterproofed means opening that surround up again.
Drains tested before the tile goes on
A Hanna Homes bathroom starts on paper. The drawings fix where the drain, the valves and the tub or shower go, and any permit application is made from them. Then the old fixtures and finishes come out and the new layout is set, ceiling height included.
Drain and vent pipes are roughed in and tested for leaks while the walls are still open, and the shower floor is built with its fall to the drain. Waterproofing and the fan go in before any tile, then the vanity and fixtures. The fixtures, drains and fan are all run before the room is handed back, and the builder schedules the plumbing and electrical around each step.
Describe the bathroom you have and the one you want, and the first conversation can start with the drains and the shower.