Costs · Kitchen Renovations
Kitchen renovation cost: what moves, and what stays put
Where the sink and range end up sets most of a kitchen renovation cost. Keep them in place and the work can stay off the permit list; move them and new plumbing, gas, wiring and paperwork come along.
- Published
- Reading time
- 9 min read
- Written by
- Hanna Homes Construction
What a kitchen renovation cost depends on
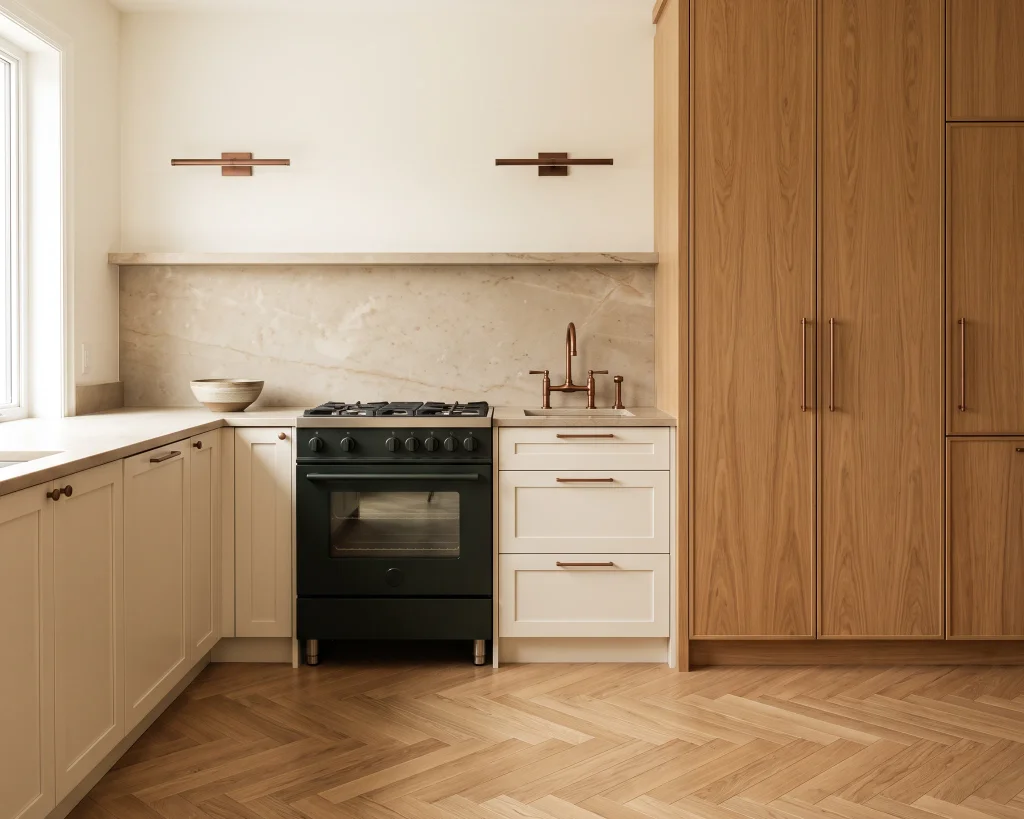
A kitchen renovation cost depends first on how much of the layout moves: the sink, the range, a wall to the next room. Next come the cabinets, counters and appliances you pick, then whatever the walls hide. The first of the three matters most, because it decides which trades come in and whether the city gets involved.
You'll often see kitchens sorted into tiers: a cosmetic refresh, a mid-range remodel, a full renovation. The names describe the finish more than the scope, and scope is what sets the price. A refresh leaves every pipe, gas line and circuit where it is. A bigger job starts moving them, and each move brings in a trade and usually a building permit, an electrical notification or both (Source: City of Burlington, Source: ESA).
Where a refresh ends and a renovation begins
Burlington puts the line in writing. The city's rule is that construction on a house needs a building permit unless the work is one of the cases it lists (Source: City of Burlington). For a kitchen, the useful item on that list reads: "Painting, decorating, millwork and replacing plumbing fixtures of the same type and in the same location." (Source: City of Burlington)
Sorted by what changes, not by price, kitchen work falls into three kinds of job:
- A refresh: paint, millwork, new cabinet fronts, a new sink or faucet of the same type where the old one was. Nothing behind the walls changes and nothing goes to the city.
- A renovation that keeps the layout: new cabinets, counters and flooring, with the sink and range left in place. New cabinets and counters stay off the permit list too, but a new circuit still needs an ESA notification.
- A layout change: the sink, the range or a wall moves. That falls outside the listed cases, so the general rule applies, and the application and drawings go in before demolition.
Keeping the sink and range where they are, or moving them
Where the sink and range end up is the biggest cost driver in a kitchen. The cost follows how much of the layout changes, and every move drags other work behind it:
- A moved sink takes its plumbing along, rerouted behind open walls, and brings that plumbing under a building permit.
- A moved range takes its gas line, hood duct and circuit, so one wall ends up carrying three trades.
- A wall that comes out lets the room take a new shape, and whatever runs inside the wall has to go somewhere else.
None of these moves is on Burlington's list of exceptions, so the permit rule applies (Source: City of Burlington). Wiring is filed separately. Almost all electrical work in Ontario needs a notification of work with the Electrical Safety Authority before it starts, and the person doing the work is the one who files it (Source: ESA).
Labour is where the move shows on the quote. Leave the sink and range in place and the plumbing, electrical and gas trades mostly reconnect what is already there. Move them and each trade roughs in new runs to the new positions first, then returns to make the final connections.
Appliances first, then cabinets, then the countertop
Once the layout is fixed, the rest of the cost sits in what you choose. Choose in the order the kitchen gets built, or something gets made twice.
Appliances come first. Their sizes set the cabinet openings, so the range, fridge and dishwasher are picked before any cabinet is built. Change the fridge width after the boxes are made and a box gets made again.
Cabinetry is next, and the first question is whether the boxes stay. Refacing keeps the existing boxes and changes what you see, which only works when they already sit where the layout wants them. Replace them and you choose the type and quality: stock, semi-custom or custom. The new boxes are built to the new layout, not the old one.
Whatever countertop material you choose, the template is taken from the installed cabinets, so a counter can't be measured until the boxes under it are in. The backsplash is set last, to the finished counters.
Why the average kitchen renovation cost hides the layout
An average blends kitchens that kept their layout with kitchens that moved everything, so it can't tell you which side of the permit line your job sits on. A cost broken down by category or line item tells you more, because each line has its own driver:
- Demolition and layout: how many walls open, and whether the sink, range or fridge moves.
- Plumbing: a swap at the same spot, or new runs to a new one.
- Electrical: circuits for the appliances plus every outlet and light, placed before the wiring goes in.
- Gas: only when the range moves or a gas range is added.
- Cabinets: the type and quality of the boxes, or refacing the ones you have.
- Countertops: the material, cut to cabinets that are already installed.
- Flooring and lighting: these go in with the finishes.
- Backsplash: the last line, set to the finished counters.
- Permits and drawings: a line only once the layout changes.
Two quotes broken down this way show you where they differ, which a single total never will.
Which kitchen changes need a permit, ESA or TSSA
A kitchen can answer to three bodies, and none of them signs off for another. Burlington's building department doesn't handle wiring at all: electrical permits come from the Electrical Safety Authority (Source: City of Burlington). ESA, for its part, says its notification is not a building permit and that a renovation may need both (Source: ESA).
| Kitchen change | What applies | Who handles it |
|---|---|---|
| Painting, millwork, or a sink swapped for the same type in the same place | No building permit | No filing with the city |
| Drywall replaced with the same material, studs, insulation and fire separation untouched | No building permit | No filing with the city |
| Sink or range moved, or a wall opened | Building permit, after Pre-Building Approval | The permit applicant, with drawings |
| New or moved circuits, outlets or lights | ESA notification of work, filed before work starts | The person doing the electrical work |
| Gas range moved or added | TSSA's advice for any fuel-fired appliance | A TSSA-registered contractor |
A kitchen that keeps its layout can still land on the last two rows. A new circuit for an appliance means an ESA notification, and a gas range where there was an electric one means a TSSA-registered contractor for the connection. On the wiring side, the sign-off is ESA's Certificate of Acceptance, which confirms the work complies with the Ontario Electrical Safety Code (Source: ESA).
Opening a wall in an older kitchen
In an older kitchen, the age and condition of the home show up the day a wall opens, and they can move the job across the permit line. Burlington lets drywall be replaced with the same material without a permit, but only while the work leaves the studs, the insulation and any fire separation behind it alone (Source: City of Burlington). If a hidden condition behind the walls means new studs or new insulation, the work no longer fits that exemption, and the general rule takes over: construction on a house needs a building permit outside the cases the city lists (Source: City of Burlington).
Wiring found inside an opened wall is its own question. If it gets replaced, that is electrical work, so it goes on the ESA notification as well (Source: ESA). And in an older house, Health Canada lists old floor and ceiling tiles among the materials that may still contain asbestos and advises a professional test before renovating, which in a kitchen means testing the floor before it comes up (Source: Health Canada).
How long a kitchen renovation takes, stage by stage
How long a kitchen renovation takes depends on two stretches of waiting. One sits at the front and only exists when the layout moves: the drawings and the permit application go in before demolition, not after. The other sits at the end of every kitchen, moved or not: the counters are templated from the installed cabinets, and the backsplash is set to the finished counters.
- Layout and drawings: the walls and the sink, range and fridge positions are settled, and if any of them move, the permit application goes in.
- Appliances picked, then the cabinets built to the new layout and to those appliance sizes.
- Demolition: walls come out or move, and the layout is set before any trade arrives.
- Rough-ins: plumbing, electrical and gas run to wherever the sink and range now sit.
- Cabinets go in, the counters are templated from them, and the backsplash follows.
- A final inspection where a permit applies, then handover.
A kitchen that keeps its layout skips the paperwork in step 1 but not the chain in step 5. A late cabinet delivery still pushes back the counters and the backsplash set to them.
Ways to save money that follow from the layout
The savings run along the same chain as the cost:
- Leave the sink where it is. A like-for-like fixture in the old spot needs no permit in Burlington (Source: City of Burlington), and the plumbing behind it stays put.
- Leave the range where it is, and its gas line, hood duct and circuit stay too.
- Reface rather than rebuild when the layout already works.
- Pick the appliances before the cabinets are made, so no box is built twice.
- Put every outlet and light on paper before the wiring starts. Moving one later means reworking wiring that has already been inspected.
Every item on that list is settled before demolition, because everything after it is measured off the layout. Once the walls are open and the cabinets are being built, a change of mind about the sink or the range reopens the plumbing, the gas or the cabinet order.
What a written kitchen quote should list
An accurate quote names who does each piece as well as what it costs. Before hiring anyone, ask every builder to put these in writing:
- The layout changes: which walls open, and where the sink, range and fridge end up.
- Who obtains Pre-Building Approval and files the permit application, and whether the drawings are included (Source: City of Burlington).
- Who books the building inspections. Burlington expects the permit holder to contact the inspector directly for each one (Source: City of Burlington).
- Who files the ESA notification of work. Under ESA's rule it is whoever does the electrical work (Source: ESA).
- Who connects the gas, and whether they are TSSA-registered (Source: TSSA).
- The cabinet type, the counter material and the appliance models, named rather than left as an allowance.
A quote that prices a moved sink but names nobody for the permit, or lists a gas connection without saying who makes it, is pricing a smaller job than the one you described.
Layout first: how we run a kitchen
We start a kitchen from where the sink, range and fridge will land, because that decides the plumbing, electrical and gas, and the order the cabinets, counters and backsplash follow. The walls and those three positions are settled before demolition starts. If the range moves, its wall is drawn once with the gas line, hood duct and circuit together, and every outlet, light and appliance is placed on paper before any wiring goes in.
On site, we schedule the plumbing, electrical and gas together in the one room, and the cabinets and millwork are built to the new layout rather than the old one. To start, tell us what the kitchen is now and where you'd like the sink, range and fridge to end up, and we'll talk it through with you first.