Costs · Home Additions
Cost of a home addition: from zoning clearance to roofline
The cost of a home addition begins with drawings and Burlington's approvals, before any digging. Building out or up then decides what carries the new rooms, and the join to the existing house sets the rest.
- Published
- Reading time
- 7 min read
- Written by
- Hanna Homes Construction
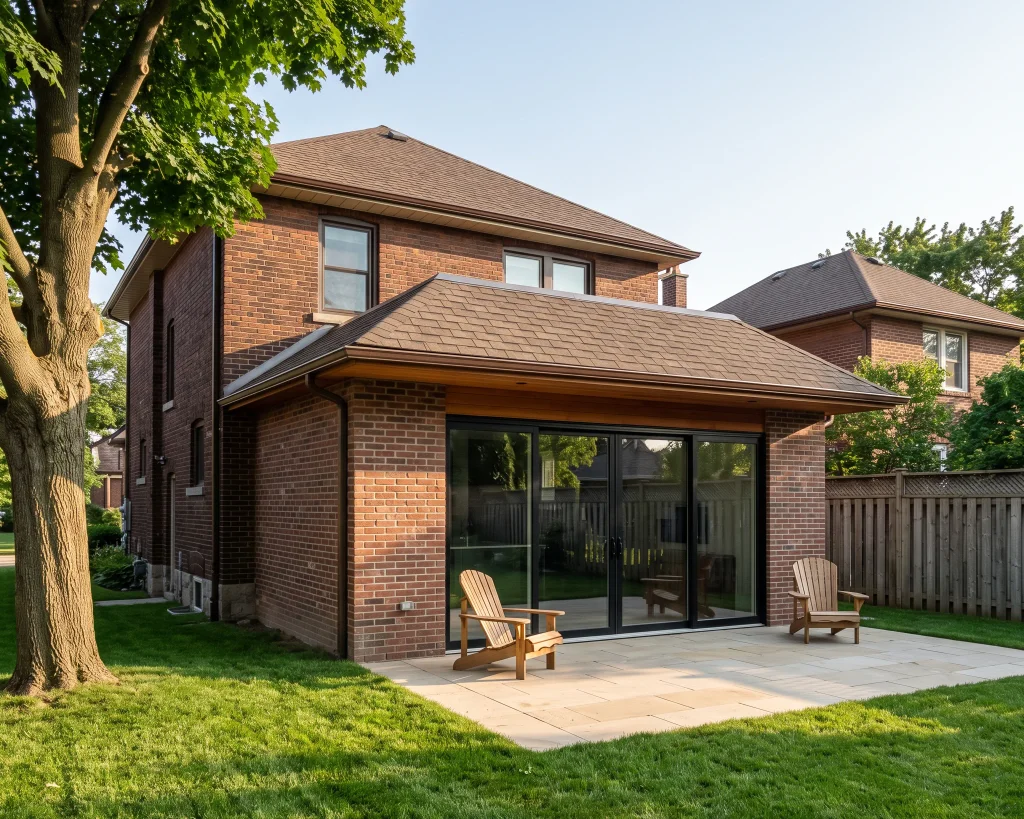
The cost of a home addition, in the order it is spent
Part of the cost of a home addition is paid before anyone digs: drawings, approvals such as a zoning clearance, and the permit fee (Source: City of Burlington). Then come new footings for rooms built out, or a check of the structure below for rooms built up. The framing, roof and services joined to the house follow, then the finishes.
There are no dollar figures here. Hanna Homes quotes none before the house and the lot have been seen, and a figure worked out for another house says little about yours. The parts below run in the order the work does, each with the Burlington rule behind it.
Home addition cost per square foot: the work that adds no floor
A home addition cost per square foot is the whole price divided by the new floor area, but part of what an addition costs is spent on the house you already have. Tying the new roof into the old one, and reworking whatever part of the existing roof and services the join needs, adds no floor to the new rooms. Neither does the check on the foundation and framing below a second storey. Their cost still lands in the per-square-foot figure.
The paperwork adds no floor either. Soft costs are the design and drawings, the zoning clearance, the site plan and grading and drainage clearances, and the permit fee, which covers plan review and site inspections (Source: City of Burlington). Hard costs are the site preparation and footings, the framing and roof, the electrical, plumbing and HVAC extended from the house, and the finishes inside and out.
Before comparing two square-foot prices for an addition, find out what each one spreads over the new rooms. A price that leaves out the tie-in and the soft costs looks lower than one that counts them, on the same addition. The kind of addition matters as well: a rate for building out carries the dig and footings, a rate for building up carries the structural check in their place, and a figure for one says little about the other.
Out the back or up a storey: how the type changes the cost
The type of addition changes the cost because it changes what carries the new rooms. A rear or side bump-out, or any main-floor addition that goes out into the yard, needs site preparation, a dig and new footings before the first wall is framed.
Going up skips the dig and puts the load on the house below. For a second storey, the foundation and framing already there take the weight of the new floor, so both are checked against it before plans are drawn. That check decides whether the house can take another storey at all. Rooms over a garage raise the same question about the garage walls and footings underneath.
| What changes | Built out (rear, side or main floor) | Built up (second storey or over a garage) |
|---|---|---|
| What carries the rooms | New footings | The foundation and framing already there |
| Before framing starts | Site preparation and a dig | A check of the structure below |
| The yard | Dug up for the footings | Left as it is |
| The rooms you live in | Framed beside them | Built over them |
Burlington's approvals before the permit: zoning, site plan, grading
Every addition in Burlington needs a building permit before construction starts (Source: City of Burlington). The City states the rule under the Building Code Act: construction related to a building or structure needs a permit, outside specific exempt cases (Source: City of Burlington). For an addition, several approvals have to be in place before that permit can be applied for.
Ahead of the application, an addition may need a zoning clearance certificate: the City's written confirmation that what you plan to build complies with the zoning on your property (Source: City of Burlington). The approvals and clearances for site plan, zoning, and grading and drainage all have to be in hand before you can apply (Source: City of Burlington). The application itself goes in with a Pre-Building Approval issued by the Community Planning Department (Source: City of Burlington).
| Step | Who issues it | What it confirms |
|---|---|---|
| Zoning clearance certificate, where needed | City of Burlington | The addition complies with the property's zoning |
| Site plan, grading and drainage clearances | City of Burlington | The site is cleared for a permit application |
| Conservation permission, on a regulated lot | Conservation Halton | Development in an area it regulates may go ahead |
| Pre-Building Approval | Community Planning Department | Goes in with the permit application |
| Plan review | City of Burlington | A permit, or a status report listing what to fix |
Zoning is where an addition's size gets capped. Built out, the new rooms are sized to the setbacks and the coverage the lot has left, which is what the zoning clearance checks. Built up, the footprint does not grow, and the yard is left as it is.
Once the application is complete, the City carries out its plan review within 10 business days, then issues the permit or sends an application status report with the items to fix (Source: City of Burlington).
Creek, valley or lakeshore lots: Conservation Halton comes first
A Burlington lot inside Conservation Halton or Niagara Escarpment Commission boundaries may need approvals beyond the City's, and contacting those agencies first falls to the owner (Source: City of Burlington).
Conservation Halton's permission is required to develop in an area it regulates. That takes in most work in and next to watercourses, flood plains, steep slopes, valley lands, meander belts, the Lake Ontario shoreline, wetlands and hazardous land (Source: Conservation Halton). The rule behind it is Ontario Regulation 41/24 (Source: Conservation Halton).
For the budget, a regulated lot means a second approval track beside the City's permit, and neither stands in for the other. It also means settling the size of the addition before the permit application, since a bigger footprint later has to go back to Conservation Halton first.
Who can draw the plans, and what the permit fee covers
You can design an addition to your own house without being qualified under the Ontario Building Code Act, as long as the plans carry enough detail to show the work complies with the Ontario Building Code (Source: City of Burlington). If anyone else prepares the plans and takes responsibility for the design, they need the technical qualifications the Code requires (Source: City of Burlington).
That is a real budget choice: your own hours on drawings that have to pass plan review, or a qualified designer's fee. Design, drawings and any engineering the structure calls for are paid before construction. For an addition that goes up, the drawings start from what the foundation and framing below were found to carry.
The permit fee is set in Schedule A of Burlington's Building Permit By-law. It includes plan review and site inspections, and a minimum fee is payable when you apply (Source: City of Burlington). Work the fee out from that schedule against your own drawings, not from a figure quoted online.
Where new meets old: tie-ins, finishes and hidden costs
The join is the part of an addition nobody can price from the new rooms alone. Up top, the new roof is carried across the seam to the old one and has to shed water, and Hanna Homes leaves the framing at that join open until the inspector has seen it.
Inside the walls are the plumbing, electrical and HVAC tie-ins: wiring, pipes and ducts extended from the house so the new rooms run through as one house. How much of the existing services has to be reworked to reach them is part of the price. Outside, siding, trim, windows and roof are matched to the house, so the new rooms do not look attached after the fact.
Materials and finishes are the part you choose. Inside, flooring, doors, trim and fixtures are selections, and each one moves the number. Outside the choice is narrower, because the new siding and roof follow what is already on the house.
Hidden costs sit at the same join. What the existing framing, roof or services turn out to be is only known once a wall or the roof is opened, so carry a contingency allowance for it, sized once the house has been looked at rather than from a rule of thumb.
Tying new framing into an old house
An estimate from Hanna Homes answers four questions in order: out or up, then what the foundation needs, then how much of the roof and services must be reworked to tie in, then the exterior match. On rooms built up, the foundation question is whether the foundation and framing below can be shown to carry another floor. The first answer comes from seeing the house and the lot. The scope is then settled before the permit application, so the addition that gets priced is the one applied for.
A second storey is built over the rooms you live in, so planning also settles where the new stairs land on the floor below and how the household gets through the stretch while the roof is open. A rear addition is framed beside the existing rooms instead. Either way, Hanna Homes runs the schedule, and the wiring, pipes and ducts continue from the old rooms into the new ones on trades it coordinates around the inspections.
How long an addition takes starts with a date no builder sets. A permit is needed before anyone excavates or builds a foundation, so the day it is issued sets the first day on site. Ahead of that sit the City's plan review, done within 10 business days of a complete application (Source: City of Burlington), and on a regulated lot Conservation Halton's permission, on a track of its own. After that, building out adds the dig and footings, and building up skips them but not the check on the structure below.