Costs · Whole-Home Renovations
Whole home renovation cost: start with the house you already have
A whole home renovation cost comes from your own house: which walls move, how many rooms and trades it takes in, and what older walls hide. Permits, HST and a family-suite tax credit change it too.
- Published
- Reading time
- 6 min read
- Written by
- Hanna Homes Construction
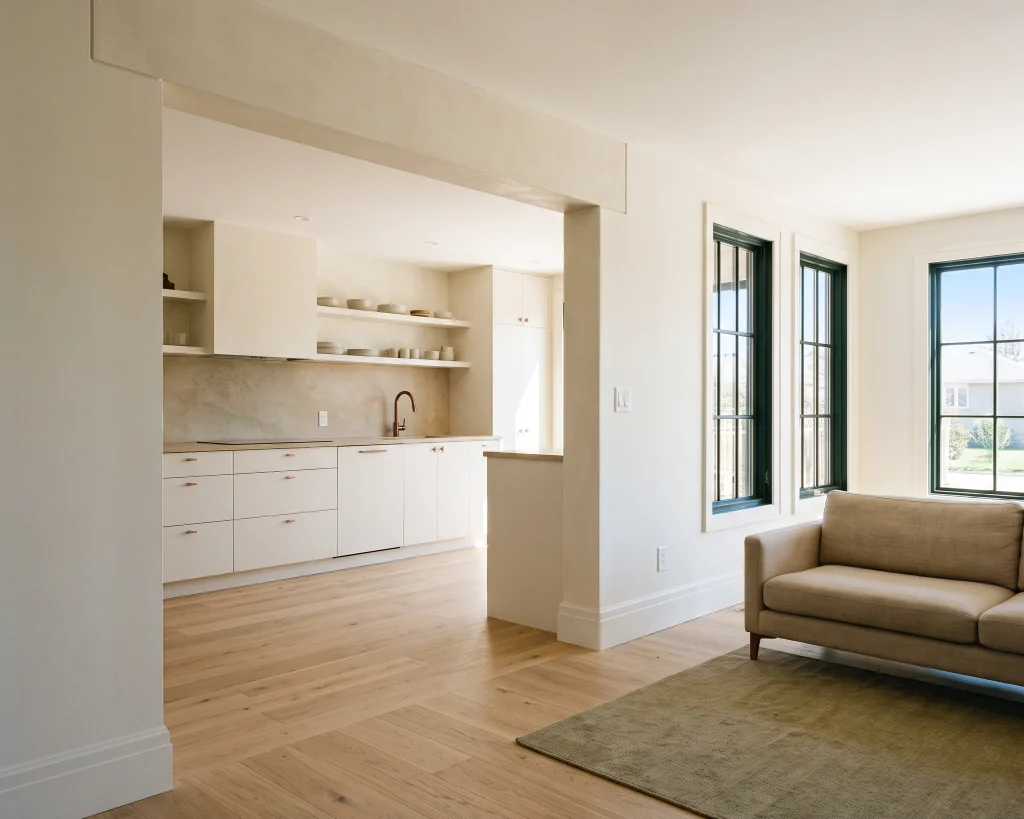
What a whole home renovation cost is made of
Three decisions about your own house set most of a whole home renovation cost: how many rooms the job takes in, which walls move or get a beam, and how many trades work inside the same open walls. Add whatever those walls turn up once they are open. A builder can price that list; one rate per square foot can't.
Per-square-foot figures try anyway. They fold finish level, scope and the size of the house into one number, and the number hides which of them did the work. Two houses with the same floor area can carry very different lists: one keeps every wall and changes the finishes, the other opens the main floor under a beam, moves the kitchen and replaces the wiring.
Replacing services, carrying finishes through every room and adding siding and windows each put more lines on the quote. Ask for one that breaks those lines out by structure, room, trade and finish, so two builders' quotes can be compared line by line.
Labour, materials, size and location in a house that already stands
A per-square-foot rate assumes every square foot gets the same work. In a renovation, one room gets paint, the next loses a wall to a beam, and a third has its wiring and pipes replaced. The usual cost drivers behave differently once the house already stands:
- Labour is paced by inspections more than by floor area. A whole house has several, from the approvals ahead of the permit to the final one, and the number of rooms decides how much work sits between them.
- Materials follow the structure as well as the finishes: a load-bearing wall that comes out is replaced by a beam sized for the load it carried.
- Size is better counted in rooms, since every finish is carried through all of them.
- Location decides which permit process applies. The rules cited here are the City of Burlington's.
A rate from someone else's renovation priced their walls, not yours.
How scope sets the total when every room is in the job
Across a whole house, a cosmetic refresh, a major renovation and a gut renovation differ in whether walls move, whether the services are replaced house-wide, and how much of the house you can live in during the work.
- A cosmetic refresh changes what you see and leaves the walls, pipes and wiring alone. The kitchen and bathroom cost guides on this blog show where Burlington draws the permit line for like-for-like work.
- A major renovation moves walls. The floor plan for every room is settled first, then beams go in and the layout is framed under a building permit, which Burlington requires for construction on a building or structure under the Building Code Act (Source: City of Burlington).
- A gut renovation also replaces the services house-wide, roughed into the same open walls in the order the inspections can follow. The new wiring goes to the Electrical Safety Authority as a notification of work, separate from the building permit (Source: Electrical Safety Authority). If the electrical service is upgraded or moved, the utility cuts the power for that stretch.
Scope also decides whether you can stay. Water, heat and power go off at different stages, and with work in every room many owners plan to live elsewhere for part of it. Staying means keeping one kitchen and one bathroom working at each stage. Those two guides break down their own cost lines; inside a whole-home job they also carry timing, since the order of rooms decides when each goes out of use. If the order can't keep them working, budget for the time spent elsewhere.
Staying adds a soft cost too: protecting the rooms still in use while demolition runs beside them. The other soft costs grow with the plan rather than the finishes. Design settles every room before a wall opens, the permit drawings cover each wall and beam that moves, and the builder's overhead pays for holding one schedule across the house. A cosmetic refresh needs almost none of that; a gut renovation needs all of it.
What an older house hides until the walls open
In older and heritage homes, the finished walls and ceilings hide what the new layout has to meet, and a whole-house job opens nearly all of them.
Asbestos is the one to rule out first. Health Canada says that before 1990, asbestos was mainly used for insulating buildings and homes against cold weather and noise, and that it may still be found in older building materials (Source: Health Canada). Its advice is to hire a professional to test for asbestos before renovating or remodelling (Source: Health Canada). In a whole-house job that test goes ahead of demolition, while its result can still change the order rooms are opened in.
The contingency on a whole house has to cover the knock-on as well as the repair. Walls open one at a time, and a finding in one room can reorder the rough-ins and drywall that follow across the house, so the reserve pays for the rooms waiting on a fix as well as the fix. Keep it as one sum for the house rather than a share of each room's price: nobody can say in advance which room will use it.
Where to save, and the Multigenerational Home Renovation Tax Credit
On a whole house the budget is easiest to control before the walls open, and the savings come from order. Settle the floor plan for every room before anything is roughed in, because a wall moved after the electrical rough-in inspection takes inspected wiring with it. Run each finish through the house in one pass, so no room is reopened for the next trade. Put any siding and windows in the same project, chosen with the layout rather than after it.
HST in Ontario is 13% (Source: Canada Revenue Agency), so check whether each quote's total includes it before you compare two.
One federal credit fits a whole-house budget when the plan includes a self-contained secondary unit that lets a senior, or an adult who is eligible for the disability tax credit, live with a qualifying relative (Source: Canada Revenue Agency). The Multigenerational Home Renovation Tax Credit is 14.5% of your costs, up to $7,250 for each claim you are eligible to make, on up to $50,000 of qualifying expenditures for each completed qualifying renovation (Source: Canada Revenue Agency). Those amounts are from CRA's page as updated in January 2026; check it again before counting on the credit.
Gut renovation or knockdown and rebuild: what tips the choice
How much of the existing house stays is what tips it. A gut renovation keeps the foundation and most of the structure and rebuilds inside them. A knockdown and rebuild takes the house down and builds a new one on the same lot, which makes the rebuild side a new-house budget; our guide to the cost to build a house in Ontario covers it.
If the renovation plan would replace most of what stands anyway, price it both ways. If the structure is sound and the new layout needs beams rather than a new footprint, a renovation keeps what already works. Hanna Homes takes on both kinds of job.
How Hanna Homes plans a whole-house renovation
At Hanna Homes, a licensed builder in Burlington, a whole-home renovation is every room of the house renovated as one project, by one builder. The order of work is set before the first wall opens:
- The building permit for the walls and structure that move is filed before any wall is opened.
- Walls come out and beams go in across the house, then the new layout is framed.
- Rough-ins share the open walls, so the builder orders the trades (electrical, plumbing and HVAC, coordinated) and the inspections follow.
- Insulation and drywall go in, then flooring, trim and paint, carried through every room together.
- A final inspection once every room is done, then handover of the finished house.
An accurate estimate for your own house starts from the same decisions. Walk us through the house, or send a floor plan or a list of the rooms in the job with the walls you would like gone marked on it. We examine the material in the walls and ceilings the plan will open first, so a finding is built into the order of rooms before the trades are booked.