Costs · Custom Homes
Cost to build a house in Ontario: what the price covers and skips
Ontario's public build cost figures count the construction alone. Land, HST, permits, development charges, servicing and a 5% to 10% contingency come on top, and an owner-built house may get part of the HST back.
- Published
- Reading time
- 8 min read
- Written by
- Hanna Homes Construction
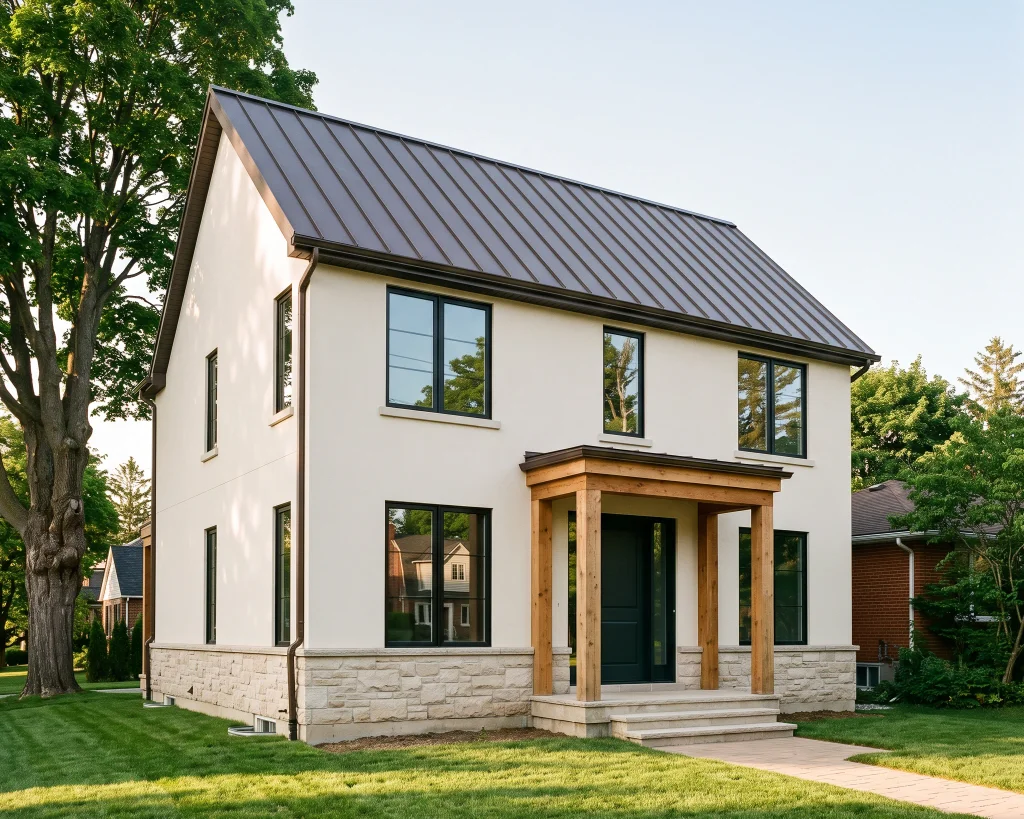
How much does it cost to build a house in Ontario?
A per-square-foot number answers only part of the question. The cost to build a house in Ontario is the construction price plus land, HST, permits, development charges, servicing, design and a contingency. CMHC's Ontario cost estimates and Statistics Canada's price index both measure the construction price alone, and both leave land and tax out of it (Source: CMHC, Source: Statistics Canada).
So treat any rate you're quoted as a hard cost until the person quoting it says otherwise. A rate with no date and no list of what it covers can't be compared with another builder's, or with the public measures below.
Cost to build a house per square foot in Ontario: what the rate counts
A per-square-foot rate is a construction price divided by floor area, so it only means something once you know which costs went into it. Two public measures show what a construction price holds, and neither counts everything.
The first is CMHC's Ontario construction cost summary for its Housing Design Catalogue. It gives ranges of hard construction costs for building from the catalogue's designs, informed by Class B estimates that Vermeulens prepared in Q1-2025, and the ranges allow for differences in site, design selections, finish quality, material costs and labour rates (Source: CMHC). A general contractor's overhead and profit are built in at an assumed 15%, a rate CMHC says will vary with the type of construction contract (Source: CMHC).
The second is Statistics Canada's building construction price index, where a single-detached house is one of four residential buildings tracked. The contractor's price behind it covers materials, labour, equipment, overhead and profit, and it leaves out value-added taxes, land, land development, building design and real estate fees (Source: Statistics Canada). Being an index, it shows how that price moves from quarter to quarter rather than giving a dollar amount.
When a builder or a website gives you a per-square-foot cost, find out:
- whether overhead and profit are inside it, as they are in CMHC's figures
- whether HST is in it, which neither public measure includes
- which quarter's prices it uses, since CMHC's date from Q1-2025 and CMHC says to adjust them for construction price inflation (Source: CMHC)
- what finish level it assumes, given that CMHC's figures target mid-range quality (Source: CMHC)
Land, HST, permits and what else sits outside the build price
CMHC's list of exclusions is the most useful part of its Ontario summary. It tells users to weigh these separately from its hard cost estimates (Source: CMHC):
- HST
- the cost of land
- legal fees and the cost of borrowing
- development and building permits, and other municipal permitting
- development charges
- demolition and site development
- site servicing: water, sewer, electrical and natural gas
- hard and soft landscape work
- soft costs, plus overhead and profit for an owner or developer
- contingencies, and escalation past Q1-2025 prices
On a knockdown and rebuild, taking the old house down belongs to the demolition line, so it sits outside the hard cost too.
Statistics Canada draws the line for a builder's price in much the same place, with a few gaps where it says nothing either way:
| Cost item | CMHC Ontario hard cost estimate | Statistics Canada contractor price |
|---|---|---|
| Contractor overhead and profit | Included, at an assumed 15% | Included |
| HST or other value-added tax | Excluded | Excluded |
| Land | Excluded | Excluded |
| Legal and real estate fees | Legal fees excluded | Real estate fees excluded |
| Building design | Not stated | Excluded |
| Permits and development charges | Excluded | Not stated |
| Servicing and land development | Site servicing excluded | Land development excluded |
| Landscape work | Excluded | Not stated |
| Contingencies | Excluded | Not stated |
Design and permits are soft costs, the money spent around the construction rather than on it. CMHC excludes soft costs from its estimates and Statistics Canada leaves building design out of its price, so your designer's fees are a line of their own (Source: CMHC, Source: Statistics Canada).
In Burlington, a project that needs a building permit may also owe development charges. The City collects them to pay for the infrastructure new development relies on, such as roads, transit, water and sewer (Source: City of Burlington). Its current rates took effect June 1, 2026, are listed by type of project and are indexed on April 1 each year (Source: City of Burlington), so a figure carried over from an older budget may already be out of date. Check the City's list for your type of project before you call the budget settled.
What pushes a new house above or below the estimate
Four things move the number: finish level, the site, location and timing. CMHC's estimates target a mid-range level of quality for interior finishes, cladding and the roof, and CMHC says that upgrading or downgrading finishes or mechanical systems, or adding resilience such as a metal roof, will change the cost (Source: CMHC).
The site moves it as well. CMHC says any change to the design, or any adjustment the site conditions require, can change construction hard costs (Source: CMHC). On the custom homes we build, the lot is checked early for whether it is regulated, how it drains and how much of it can be built on, so the plans are not redrawn to fit an approval. A redraw after the fact would be one of those design changes.
Location counts too. CMHC's Ontario figures use Toronto as the location basis and note that costing may vary with the actual location (Source: CMHC). So by CMHC's own account there can be regional differences within Ontario, but neither source prices Burlington on its own: Statistics Canada's index does not list Burlington or Hamilton separately (Source: Statistics Canada). Toronto is the only place both of them name.
Then there is timing. Year over year to the third quarter of 2026, residential construction costs across Statistics Canada's composite of 15 census metropolitan areas rose 2.7% (Source: Statistics Canada). Toronto's increase over that quarter was 0.4%, one of the three smallest in the index (Source: Statistics Canada).
So a CMHC range needs two adjustments before it says anything about a Burlington lot today: one for place, and one for the construction price inflation since Q1-2025 that this index tracks.
What changes the cost to build a custom home in Ontario?
On our custom homes, the lot and its servicing, the size of the house, how complex the plans are and the finishes chosen move the cost most. Only part of that list sits inside a per-square-foot rate. Land and site servicing are both on CMHC's list of exclusions, and the finishes are inside the hard cost but priced at mid-range (Source: CMHC). Pick anything above or below that and the rate moves with you.
That is why we quote no figure on a custom home before the lot and the plans are known. A number given before those two are settled is a guess.
Why CMHC says to hold back 5% to 10%
Carry the contingency as its own line on top of the hard cost, because the estimate has none in it. CMHC excludes design and construction contingencies and advises carrying 5% to 10% on hard costs against local site conditions, municipal requirements, or owner-directed changes in procurement and building quality (Source: CMHC).
On a custom house the last of those is the one you control. A finish upgraded after the price is set comes out of that reserve, and so does a change to the plans once the frame is up. Site conditions and municipal requirements are harder to plan around, which is one more reason the lot is read before the drawings are final.
HST and the new housing rebate on an owner-built house
HST is outside both public measures, so it goes on the budget as its own line. Part of the provincial share can come back when you build your own home.
As CRA's notice stood in August 2026, the Ontario enhanced new housing rebate, combined with the Ontario new housing rebate, gives relief of up to $80,000 of the 8% provincial part of the HST (Source: Canada Revenue Agency). An individual who builds or substantially renovates their own home can qualify when:
- construction begins on or after April 1, 2026 and on or before March 31, 2027
- the home is their primary place of residence, or a relation's
- its fair market value at substantial completion is less than $1,850,000
Read CRA's notice for the full conditions before the rebate goes into a budget.
There is also a federal GST/HST rebate, a separate programme. The legislation needed to claim it took effect on June 22, 2026, and Ontario builders told Statistics Canada the wait had held back purchase decisions on new homes until then (Source: Statistics Canada). Check its terms with CRA directly before counting on it.
From your designer's plans to the keys
We build a new house on your lot from your designer's plans, and the work runs in a fixed order:
- The plans and the building permit are in hand before the foundation is dug. Your designer draws, and we coordinate the application with them and the municipality.
- The foundation goes in, then the frame and the roof, until the house is closed in.
- Electrical, plumbing and HVAC are booked against each other and inspected before the walls close. We coordinate those trades and schedule around their inspections.
- We do the interior and exterior finishes, so the builder who framed the house is the one who finishes it.
- The final inspection is signed off, and then the keys change hands.
Some of that work sits outside the hard cost. The permit does, and so do the separate sanitary and storm lines under the lot, which are laid out before the foundation is formed: CMHC lists permits and site servicing among its exclusions (Source: CMHC). A change you ask for after the price is set comes out of the contingency.
How long the build takes depends on the approvals first: they set the start, and the lot decides how many there are. We quote no number of months before the plans and the lot are known.
If you have a lot, tell us about it and whether the plans are drawn or still to come. The drawings define the job, and the number follows them.